
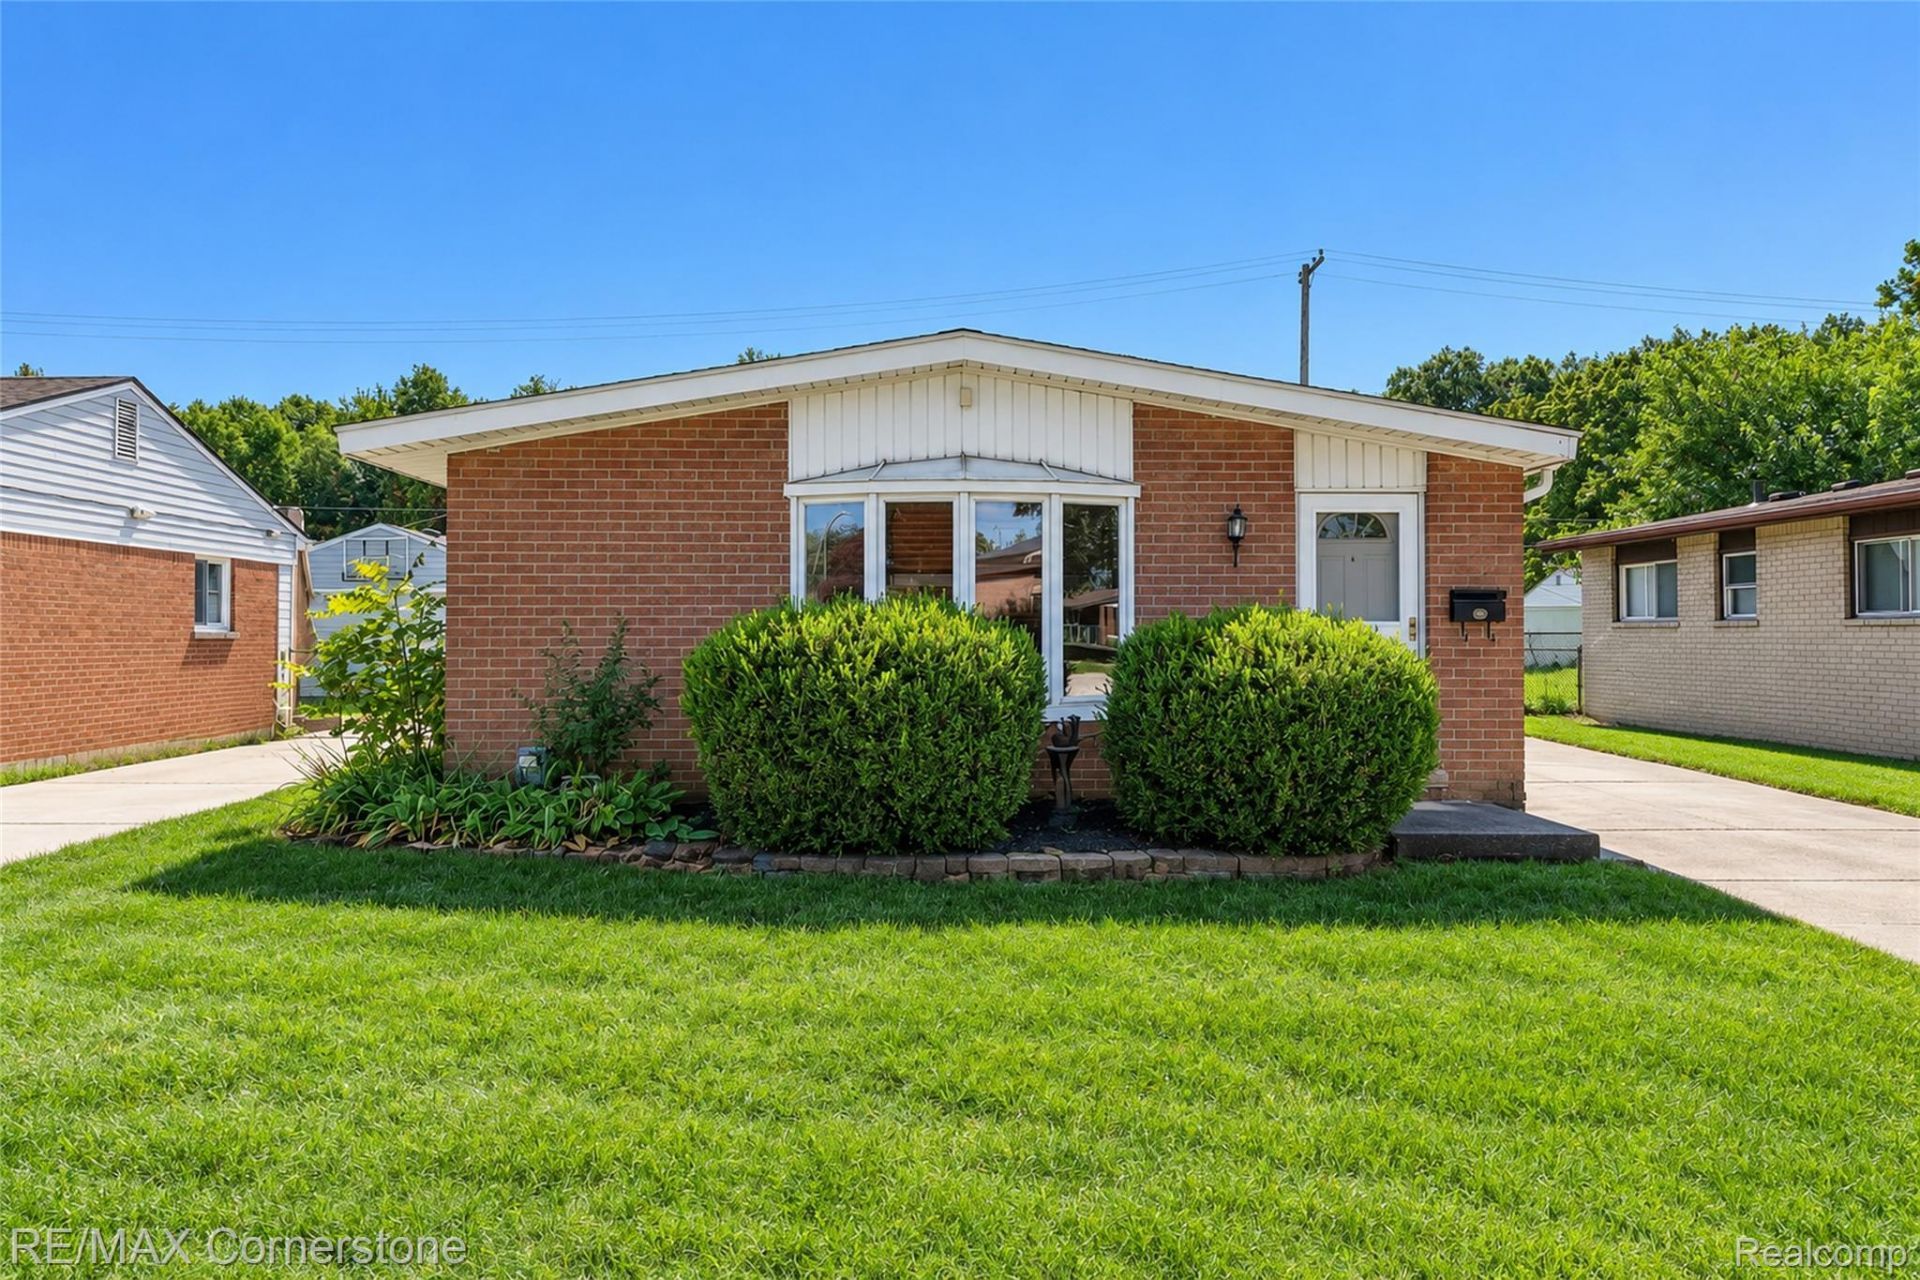
BEDS3
BATHS1 full
SQUARE FEET1,013
MLS#20261082659
STATUSActive
PROPERTY TYPEResidential - Single Family
SUBDIVISIONC H E R R Y H I L L P L A Z A S U B
SCHOOLWayneWestland
Property Description
This 3-bedroom brick ranch has a lot going for it, including a spacious living room, eat-in kitchen, central air, and a full basement. Some fresh paint, updated flooring, and a little creativity could go a long way toward making this house your home.The real star of the show is the 24' x 30' EXTRA-TALL detached garage! At a whopping 720 square feet, this isn't your average place to park the car. Whether you're into cars, woodworking, weekend projects, or just have enough tools to open your own hardware store, this garage has room for it all. And yes, there's still a backyard left over! The unfinished basement offers even more space for storage, hobbies, or whatever your needs. Outside, you'll find a fenced backyard and that incredible garage just waiting to be put to work. The possibilities are easy to see so bring your ideas, because finding a house you can make your own is one thing. Finding one with a garage like THIS? That's something worth getting excited about!
Property Features
Property Type: Residential - Single Family
Basement: Yes
Basement: Full, Unfinished
Cooling: Ceiling Fans, Central Air
Fenced: Yes
Garage: 2
Heating: Forced Air, Natural Gas
Home Style: Ranch
Lot Size: 0.13 Acres
Roof Type: Asphalt
Stories: 1.0
Taxes: $3,880
Year Built: 1959
Feature Descriptions
Appliances: Dishwasher, Free Standing Gas Range
Days on Site: 10
Exterior: Brick
Fencing: Back Yard, Fenced
Laundry: Laundry Room
Lot Dimensions: 50X112
Parcel#: 56061020171000
Parking: Two Car Garage, Detached, Electricityin Garage, Oversized, Side Entrance
Parking Notes: Two Car Garage, Detached, Electricityin Garage, Ov
Patio/Porch: Porch
Pets Allowed: Yes
Sewer: Public Sewer
Summer Tax: 3184
Water: Public
Winter Tax: 696
Room Sizes
Living Room: 24 X 12
Bedroom: 10 X 11
Laundry: 6 X 5
Kitchen: 13 X 19
Bath Full: 11 X 7
Local Schools
School District: WayneWestland
Listed By / Shown By
Listed By
Agency Name: RE/MAX Cornerstone
Agency Phone: 7348559500
Shown By
Agency Title: Griffith Realty
Agency Phone: 810-227-1016

Estimate Your Payment
Estimated Payment
$ 801.36 per month $422.64 Principal & Interest $323.33 Property Tax $55.39 Homeowner's Insurance
34047 Birchwood Street | MLS# 20261082659
This single family home located at 34047 Birchwood Street, Westland, Mi 48186 is currently listed for sale with an asking price of $189,900. This property was built in 1959 and has 3 bedrooms and 1 full baths with 1013 sq. ft. Birchwood Street is located in the C H E R R Y H I L L P L A Z A S U B subdivision within the WayneWestland school district. Search C H E R R Y H I L L P L A Z A S U B real estate on www.griffithrealty.com today.