
BEDS2
BATHS2 full
SQUARE FEET1,346
MLS#20261068969
STATUSPending
PROPERTY TYPEResidential - Condominium
SUBDIVISIONW A Y N E C O U N T Y C O N D O S U B P L A N 836 W E S T L A N D
SCHOOLWayneWestland
Property Description
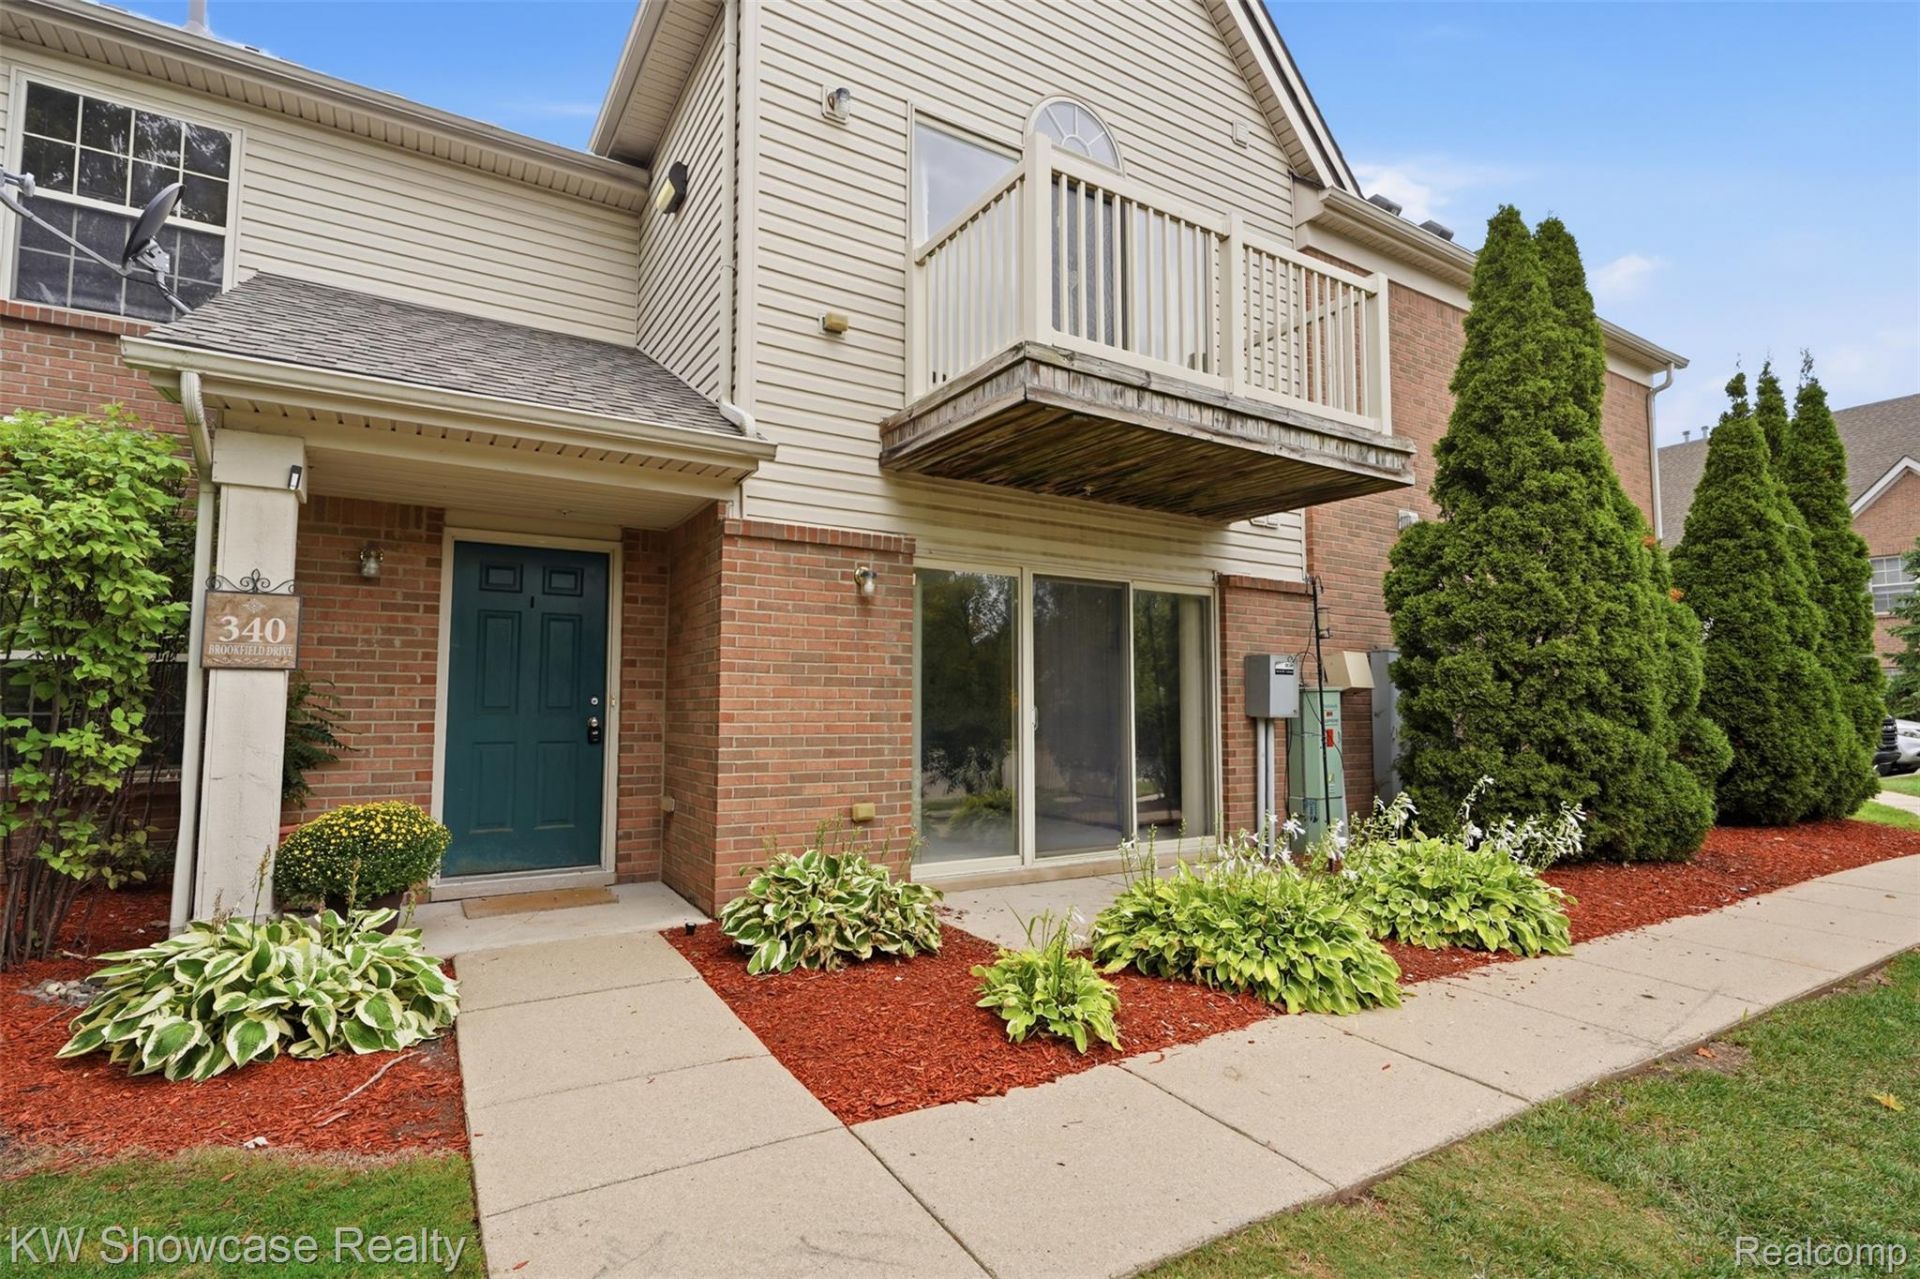
A perfect home for first time homeowners, downsizes and investors. Welcome Home!This charming ranch-style 2-bedroom, 2 full baths condo offers a perfect blend of comfort and style located in the much sought-after Brookfield complex, with sidewalks throughout for you to enjoy walks or jog with your fury companion. Relax by the pond and be mesmerized by the ducks and fountains. The open concept seamlessly connects the living, dining and kitchen area with a beautiful fireplace, creating an inviting space for entertaining guest or enjoying cozy evenings at home. This home offers efficient low maintenance, move in ready, with newer stove, washer, dryer (2025) and hot water tank (2026).The condo is located in close vicinity to the Ford Road shopping district of Canton and in minutes to i275, i96 and Michigan Avenue.
Property Features
Property Type: Residential - Condominium
Cooling: Central Air
Garage: 1 car attached
Heating: Forced Air, Natural Gas
Home Style: Ranch
Roof Type: ENERGYSTARShingles
Taxes: $4,829
Year Built: 2005
Feature Descriptions
Appliances: Dishwasher, Disposal, Dryer, Free Standing Refrigerator, Gas Cooktop, Microwave, Self Cleaning Oven
Days on Site: 58
Exterior: Asbestos, Brick, Concrete
Fireplace: Living Room
HOA Fee: 300/ Monthly
Parcel#: 56051070011000
Parking: One Car Garage, Attached, Garage Door Opener, Garage Faces Side
Parking Notes: One Car Garage, Attached, Garage Door Opener, Gara
Pets Allowed: Yes
Sewer: Public Sewer
Summer Tax: 4004
Water: Public
Winter Tax: 825
Room Sizes
Primary Bedroom: 13 X 17
Bath Full: 5 X 11
Bedroom: 11 X 12
Dining Room: 12 X 15
Kitchen: 11 X 9
Laundry: 8 X 6
Living Room: 15 X 16
Local Schools
School District: WayneWestland
Listed By / Shown By
Listed By
Agency Name: KW Showcase Realty
Agency Phone: 2483602900
Shown By
Agency Title: Griffith Realty
Agency Phone: 810-227-1016

Estimate Your Payment
Estimated Payment
$ 922.98 per month $460.25 Principal & Interest $402.42 Property Tax $60.32 Homeowner's Insurance
340 Brookfield Drive | MLS# 20261068969
This condo located at 340 Brookfield Drive, Westland, Mi 48185 is currently listed for sale with an asking price of $206,800. This property was built in 2005 and has 2 bedrooms and 2 full baths with 1346 sq. ft. Brookfield Drive is located in the W A Y N E C O U N T Y C O N D O S U B P L A N 836 W E S T L A N D subdivision within the WayneWestland school district. Search W A Y N E C O U N T Y C O N D O S U B P L A N 836 W E S T L A N D real estate on www.griffithrealty.com today.