
BEDS3
BATHS2 full
SQUARE FEET1,758
MLS#20261052395
STATUSActive
PROPERTY TYPEResidential - Single Family
SCHOOLMason
Property Description
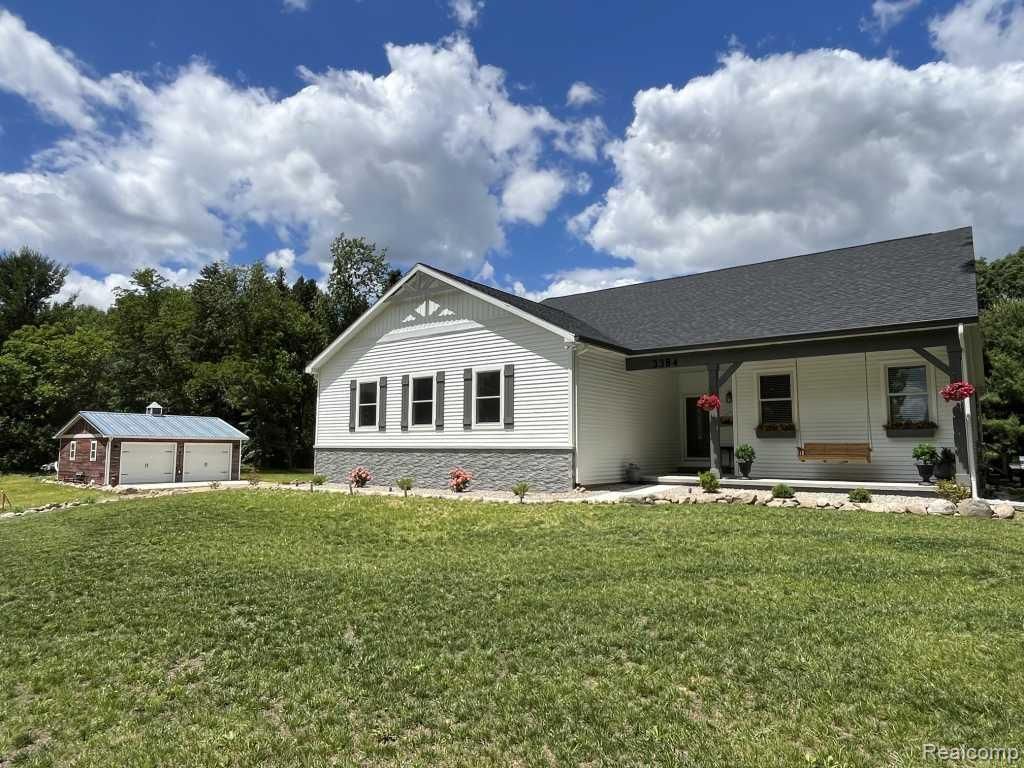
Welcome to 3384 W Howell Rd. This custom-built one of a kind ranch home started construction in 2023 and offers so much. It features 1758 sq ft of living space that you'll fall in love with and is situated on a rolling 2.73 acres. The open floor plan includes 3 spacious bedrooms and 2 full custom bathrooms. The master suit is open and airy and has an oversized walk-in shower + closet, dual sinks, and overlooks a private backyard of mature trees. This open floor plan includes a 13' vaulted ceiling that all-encompasses the spacious custom kitchen with large island and walk-in pantry, dining area, and oversized great room with stone gas fireplace and oversized windows. The walk-out lower level with radiant floor heat, overhead door access, has unlimited potential for any hobbyist or square footage to expand living space. Attached to the house is an oversized garage with radiant floor heat as well and tall vaulted ceiling and front covered porch. Take in all the exterior has to offer, with stone landscaping, a private covered back deck, built-in quaintly lit fire pit area for entertaining, fresh asphalt driveway, and an extra unique 24x24 detached garage. All this within minutes of 127, downtown Lansing, and MSU.
Property Features
Property Type: Residential - Single Family
Basement: Daylight, Unfinished, Walk-Out Access
Cooling: Ceiling Fan(s), Central Air
Fuel Type: Natural Gas
Garage: 5 car attached
Heating: Forced Air
Home Style: Ranch
Lot Size: 2.73 Acres
Year Built: 2024
Amenities
Lighting
Appliances
ENERGY STAR® qualified dryer
Convection Oven
Dishwasher
Dryer
ENERGY STAR® qualified dishwasher
ENERGY STAR® qualified refrigerator
Free-Standing Electric Range
Microwave
Plumbed For Ice Maker
Self Cleaning Oven
Stainless Steel Appliance(s)
Feature Descriptions
Architecture: Ranch
Days on Site: 4
Exterior: Vinyl
Fireplace Location: Great Room
Foundation: Basement
Frontage Feet: 225
Garage/Parking: Side Entrance, Direct Access, Electricity, Door Opener, Attached, Detached
Interior: Cable Available, Egress Window(s), Entrance Foyer, High Spd Internet Avail, Humidifier, Water Softener (owned)
Lot Dimensions: 2.73 Acre(s)
Parking Notes: Side Entrance, Direct Access, Electricity, Door Opene
Road Frontage: Paved, Highway
Summer Tax: $5555.0000
Water Heater: Natural Gas, Tankless
Winter Tax: $3680.0000
Local Schools
School District: Mason
Listed By / Shown By
Listed By
Agency Name: Kermath Realty LLC
Agency Phone: (734) 649-4903
Shown By
Agency Title: Griffith Realty
Agency Phone: 810-227-1016

Estimate Your Payment
Estimated Payment
$ 1,340.43 per month $1,185.11 Principal & Interest $0.00 Property Tax (data not provided by mls) $155.31 Homeowner's Insurance
3384 W Howell Road | MLS# 20261052395
This single family home located at 3384 W Howell Road, Alaiedon Township, MI 48854 is currently listed for sale with an asking price of $532,500. This property was built in 2024 and has 3 bedrooms and 2 full baths with 1758 sq. ft. W Howell Road is located within the Mason school district. Search Alaiedon Township real estate on www.griffithrealty.com today.