
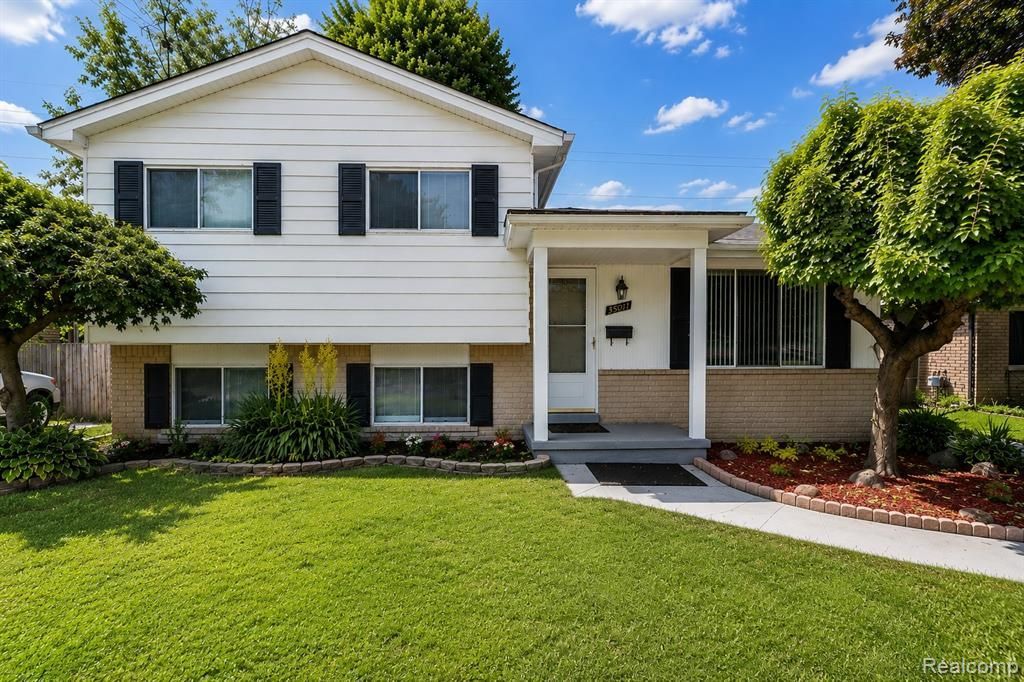
BEDS5
BATHS2 full 1 partial
SQUARE FEET1,592
MLS#20261048448
STATUSActive
PROPERTY TYPEResidential - Single Family
SUBDIVISIONKingsley Sub
SCHOOLWarren Con
Property Description
Welcome to this beautifully updated, move-in-ready home offering 5 spacious bedrooms, 2.5 bathrooms (2 full and 1 half), and a layout that's hard to find! Featuring brand-new flooring, fresh paint, a bright living room, and a separate family room, this home provides plenty of space for everyday living and entertaining. The flexible floor plan includes two full kitchens, making it ideal for large or multi-generational families, while one bedroom features a private attached full bathroom for added comfort and convenience. A 3-car garage with a lifetime warranty garage door opener adds exceptional value. Conveniently located near shopping, schools, parks, and major roads, this home combines space, functionality, and location in one incredible package. Don't miss this rare opportunity—it won't last long! Some photos have been virtually staged to illustrate the property's potential. Furniture and decor shown are digital renderings and are not included in the sale. All data is approximate but reliable; buyer's agent to verify all information.
Property Features
Property Type: Residential - Single Family
Basement: Finished
Fuel Type: Natural Gas
Garage: 3
Heating: Forced Air
Home Style: Split Level
Lot Size: 0.17 Acres
Year Built: 1968
Feature Descriptions
Architecture: Split Level
Days on Site: 24
Exterior: Brick, Shingle Siding
Foundation: Basement
Frontage Feet: 60
Garage/Parking: Detached
Lot Dimensions: 0.17 Acre(s)
Lower Level Finished Sqft: 432
Parking Notes: Detached
Road Frontage: Paved
Summer Tax: $3069.0000
Winter Tax: $110.0000
Local Schools
School District: Warren Con
Listed By / Shown By
Listed By
Agency Name: Wasim International Realty
Agency Phone: (248) 238-8808
Shown By
Agency Title: Griffith Realty
Agency Phone: 810-227-1016

Estimate Your Payment
Estimated Payment
$ 843.02 per month $745.34 Principal & Interest $0.00 Property Tax (data not provided by mls) $97.68 Homeowner's Insurance
33828 Stonewood Drive | MLS# 20261048448
This single family home located at 33828 Stonewood Drive, Sterling Heights, MI 48312 is currently listed for sale with an asking price of $334,900. This property was built in 1968 and has 5 bedrooms and 2 full and 1 partial baths with 1592 sq. ft. Stonewood Drive is located in the Kingsley Sub subdivision within the Warren Con school district. Search Kingsley Sub real estate on www.griffithrealty.com today.