
BEDS6
BATHS4 full 1 partial
SQUARE FEET3,857
MLS#20261053630
STATUSActive
PROPERTY TYPEResidential - Single Family
SUBDIVISIONThe Woods Of Orchard Lake
SCHOOLWest Bloomfield
Property Description
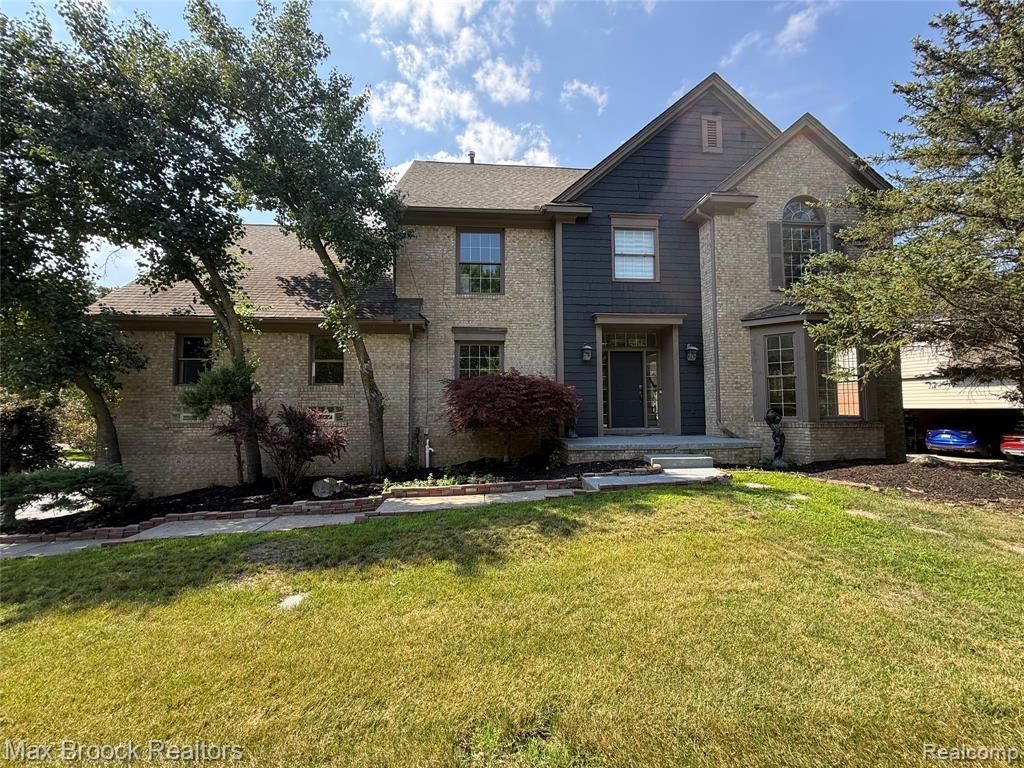
Don't miss this incredible opportunity to own a home in the highly sought-after Woods of Orchard Lake subdivision, located in the heart of West Bloomfield. This beautiful colonial offers 4 plus bedrooms, including a versatile bonus room with its own full bath and walk-in closet, perfect for guests or additional living space. Newer windows, and new flooring throughout. Enjoy a stunning gourmet kitchen, a spacious primary suite with walk-in closet, and spa like primary bathroom. This exceptional home also offers a finished walkout basement complete with a full second kitchen-ideal for entertaining. Relax year round in the inviting all seasons room. With 2 fireplaces and generous living space throughout, this home combines comfort, style and functionality. Award winning West Bloomfield school district, close to premier shopping and major freeways.
Property Features
Property Type: Residential - Single Family
Basement: Finished, Walk-Out Access
Cooling: Central Air
Fuel Type: Natural Gas
Garage: 3 car attached
Heating: Forced Air
Home Style: Colonial
Lot Size: 0.29 Acres
Year Built: 1994
Appliances
Disposal
Double Oven
Dryer
Free-Standing Refrigerator
Gas Cooktop
Microwave
Washer
Feature Descriptions
Architecture: Colonial
Days on Site: 8
Exterior: Brick, Wood
Fireplace Location: Basement, Great Room
Foundation: Basement
Frontage Feet: 60
Garage/Parking: Electricity, Door Opener, Attached
Homeowners Association Fee: $475 (Annually)
Interior: High Spd Internet Avail
Lot Dimensions: 0.29 Acre(s)
Lower Level Finished Sqft: 2300
Parking Notes: Electricity, Door Opener, Attached
Road Frontage: Paved, Cul-De-Sac
Summer Tax: $6627.0000
Water Heater: Natural Gas
Winter Tax: $3797.0000
Room Sizes
Bath - Full: Level - Second
Bath - Full: Level - Second
Bath - Primary: Level - Second
Bath - Full: Level - Basement
Bath - Lav: Level - First/Entry
Bedroom - Primary: Level - Second
Bedroom: Level - Second
Bedroom: Level - Second
Bedroom: Level - Second
Bedroom: Level - Basement
Bedroom: Level - Basement
Dining Room: Level - First/Entry
Kitchen: Level - First/Entry
Library (Study): Level - First/Entry
Three Season Room: Level - First/Entry
Family Room: Level - First/Entry
Laundry Area/Room: Level - First/Entry
Living Room: Level - First/Entry
Bonus Room: Level - Second
Kitchen - 2nd: Level - Basement
Other: Level - Basement
Local Schools
School District: West Bloomfield
Listed By / Shown By
Listed By
Agency Name: Max Broock Realtors
Agency Phone: (248) 851-4100
Shown By
Agency Title: Griffith Realty
Agency Phone: 810-227-1016

Estimate Your Payment
Estimated Payment
$ 1,885.41 per month $1,666.95 Principal & Interest $0.00 Property Tax (data not provided by mls) $218.46 Homeowner's Insurance
3382 Long Meadow Court | MLS# 20261053630
This single family home located at 3382 Long Meadow Court, West Bloomfield Township, MI 48324 is currently listed for sale with an asking price of $749,000. This property was built in 1994 and has 6 bedrooms and 4 full and 1 partial baths with 3857 sq. ft. Long Meadow Court is located in the The Woods Of Orchard Lake subdivision within the West Bloomfield school district. Search The Woods Of Orchard Lake real estate on www.griffithrealty.com today.