
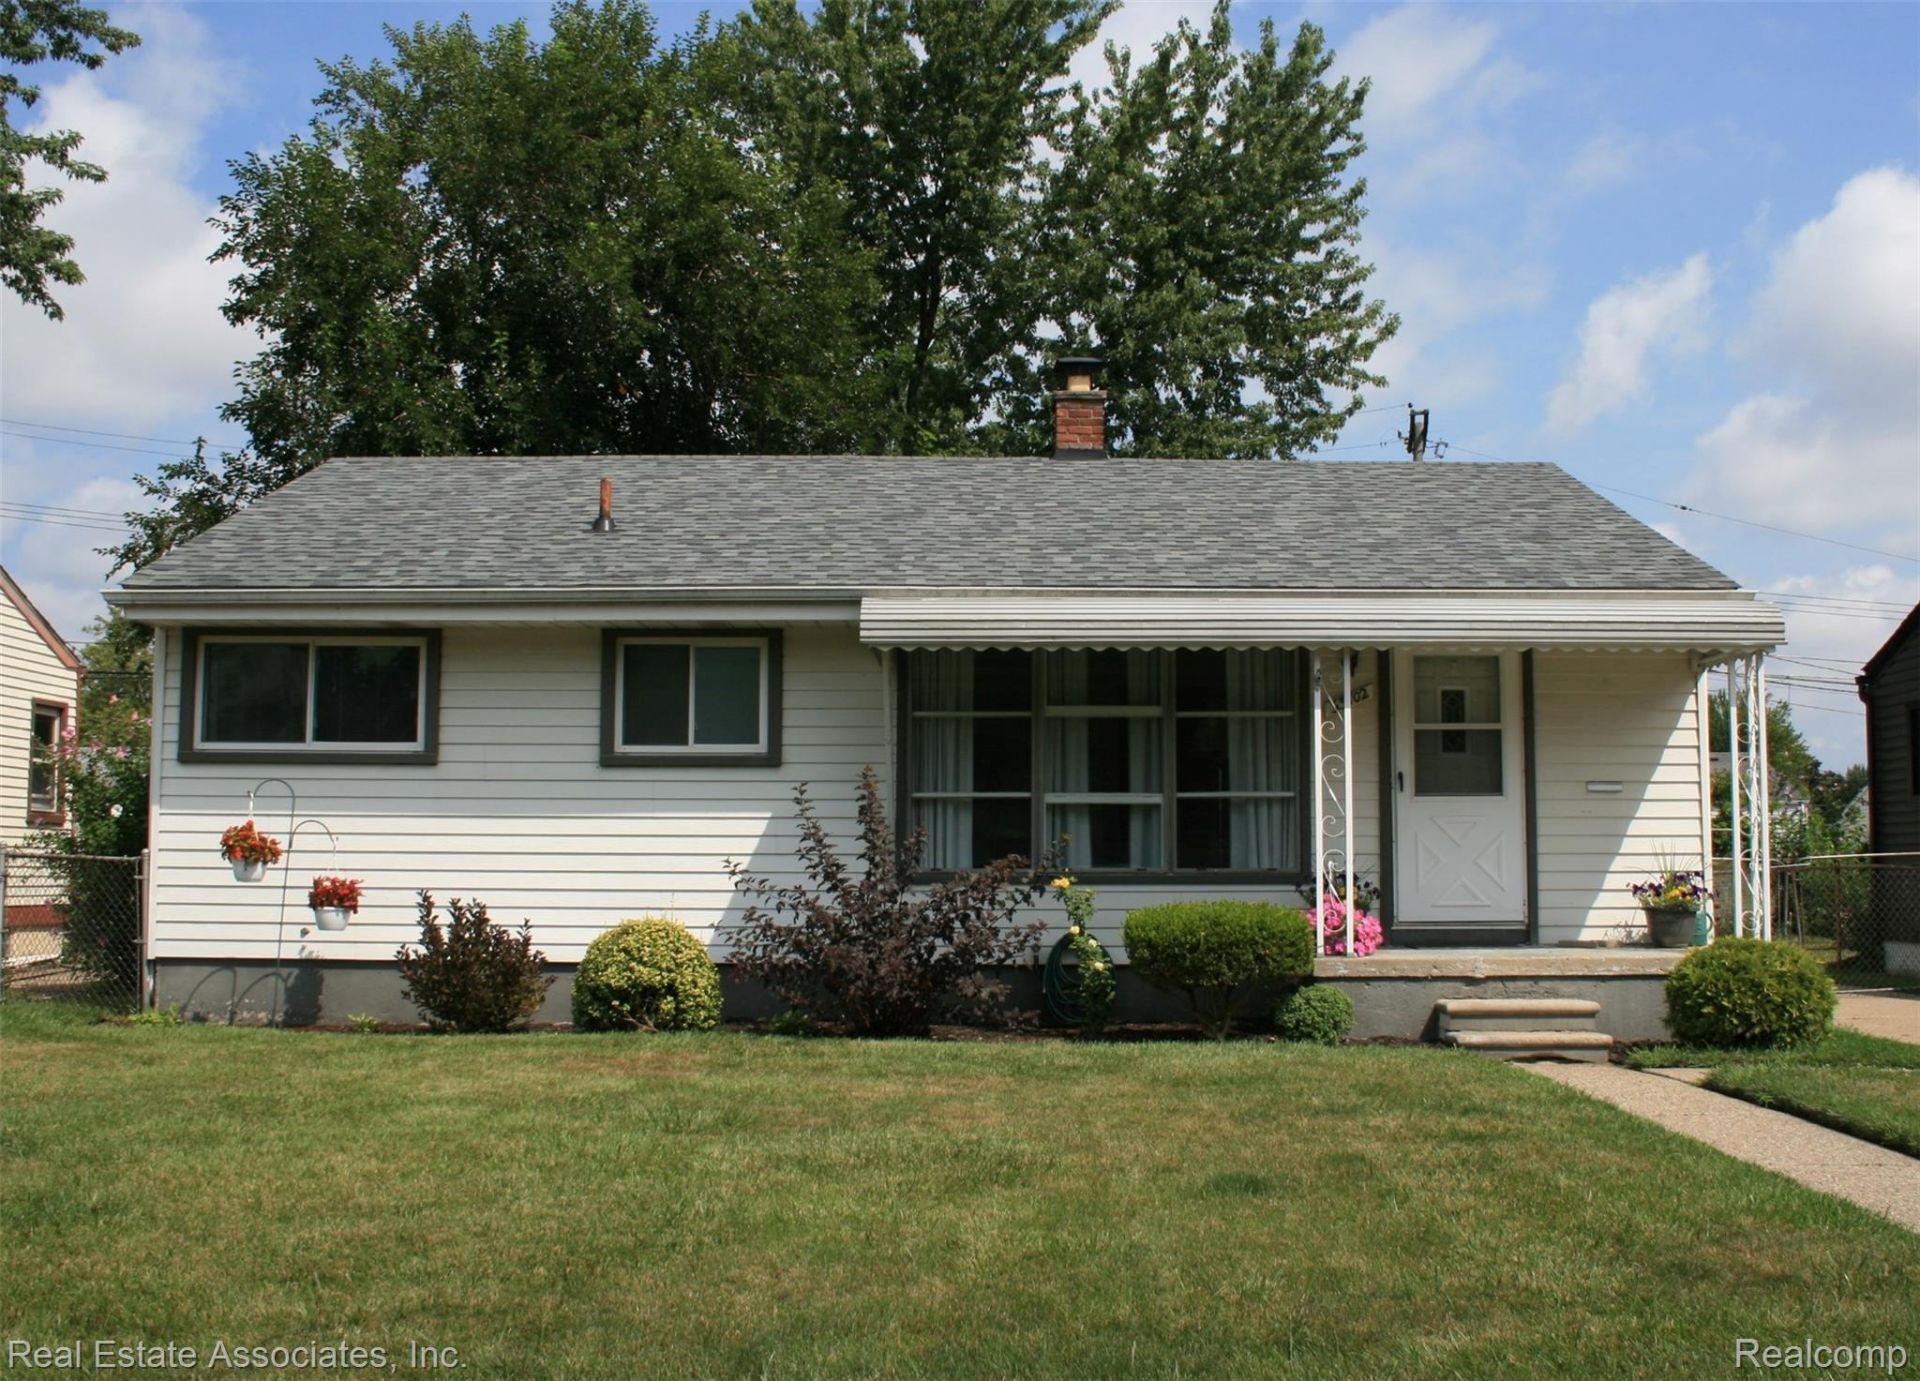
BEDS3
BATHS1 full 1 partial
SQUARE FEET1,514
MLS#20261059111
STATUSActive
PROPERTY TYPEResidential - Single Family
SUBDIVISIONS T O L L M A N S U B 4
SCHOOLGardenCity
Property Description
Best Buy! Lovely home with costly updates offers a brand-new furnace (8-26), new dimensional roof shingles on house (6-26), updated kitchen with light maple cabinets and ample counter space along with newer stainless-steel refrigerator and built-in dishwasher. In addition, the built-in microwave and glass top stove are also included. Main bathroom updated with newer vanity, lighting and ceramic-tiled surround and flooring. Other updates include; newer hot water heater, updated windows(most), updated electric panel, updated steel-insulated exterior doors. Hardwood flooring under main floor carpeting. Finished, carpeted basement has Recreation room with recessed lighting along with a room for office or guests with an attached half bath. Newer washer and dryer included with purchase. 1.5+ car vinyl-sided garage with newer door (`21) and roof shingles (`18). Seller providing city certificate of compliance at closing. Immediate occupancy.
Property Features
Property Type: Residential - Single Family
Basement: Yes
Basement: Finished
Cooling: Central Air
Fenced: Yes
Garage: 1.5
Heating: Forced Air, Natural Gas
Home Style: Ranch
Lot Size: 0.13 Acres
Roof Type: Asphalt
Stories: 1.0
Taxes: $2,447
Year Built: 1955
Feature Descriptions
Appliances: Disposal, Energy Star Qualified Dryer, Energy Star Qualified Dishwasher, Energy Star Qualified Refrigerator, Energy Star Qualified Washer
Days on Site: 2
Exterior: Metal Siding, Vinyl Siding
Fencing: Back Yard, Fenced
Laundry: Laundry Room
Lot Dimensions: 51X110
Parcel#: 35025020424000
Parking: Oneand Half Car Garage, Detached, Electricityin Garage
Parking Notes: Oneand Half Car Garage, Detached, Electricityin Ga
Patio/Porch: Patio
Security: Smoke Detectors
Sewer: Public Sewer
Summer Tax: 2111
Water: Public
Winter Tax: 336
Room Sizes
Living Room: 17 X 11
Kitchen: 14 X 12
Bath Full: 8 X 5
Primary Bedroom: 11 X 10
Bedroom: 11 X 9
Game Room: 32 X 11
Laundry: 12 X 10
Fle X Room: 15 X 11
Bath Lav: 4 X 4
Local Schools
School District: GardenCity
Listed By / Shown By
Listed By
Agency Name: Real Estate Associates, Inc
Agency Phone: 7345222429
Shown By
Agency Title: Griffith Realty
Agency Phone: 810-227-1016

Estimate Your Payment
Estimated Payment
$ 752.42 per month $484.95 Principal & Interest $203.92 Property Tax $63.55 Homeowner's Insurance
33702 Leona Street | MLS# 20261059111
This single family home located at 33702 Leona Street , Garden, Mi 48135 is currently listed for sale with an asking price of $217,900. This property was built in 1955 and has 3 bedrooms and 1 full and 1 partial baths with 1514 sq. ft. Leona Street is located in the S T O L L M A N S U B 4 subdivision within the GardenCity school district. Search S T O L L M A N S U B 4 real estate on www.griffithrealty.com today.