
BEDS3
BATHS1 full 1 partial
SQUARE FEET2,364
MLS#20261076633
STATUSActive
PROPERTY TYPEResidential - Single Family
SUBDIVISIONS T E R L I N G M A N O R S U B
SCHOOLWarrenCon
Property Description
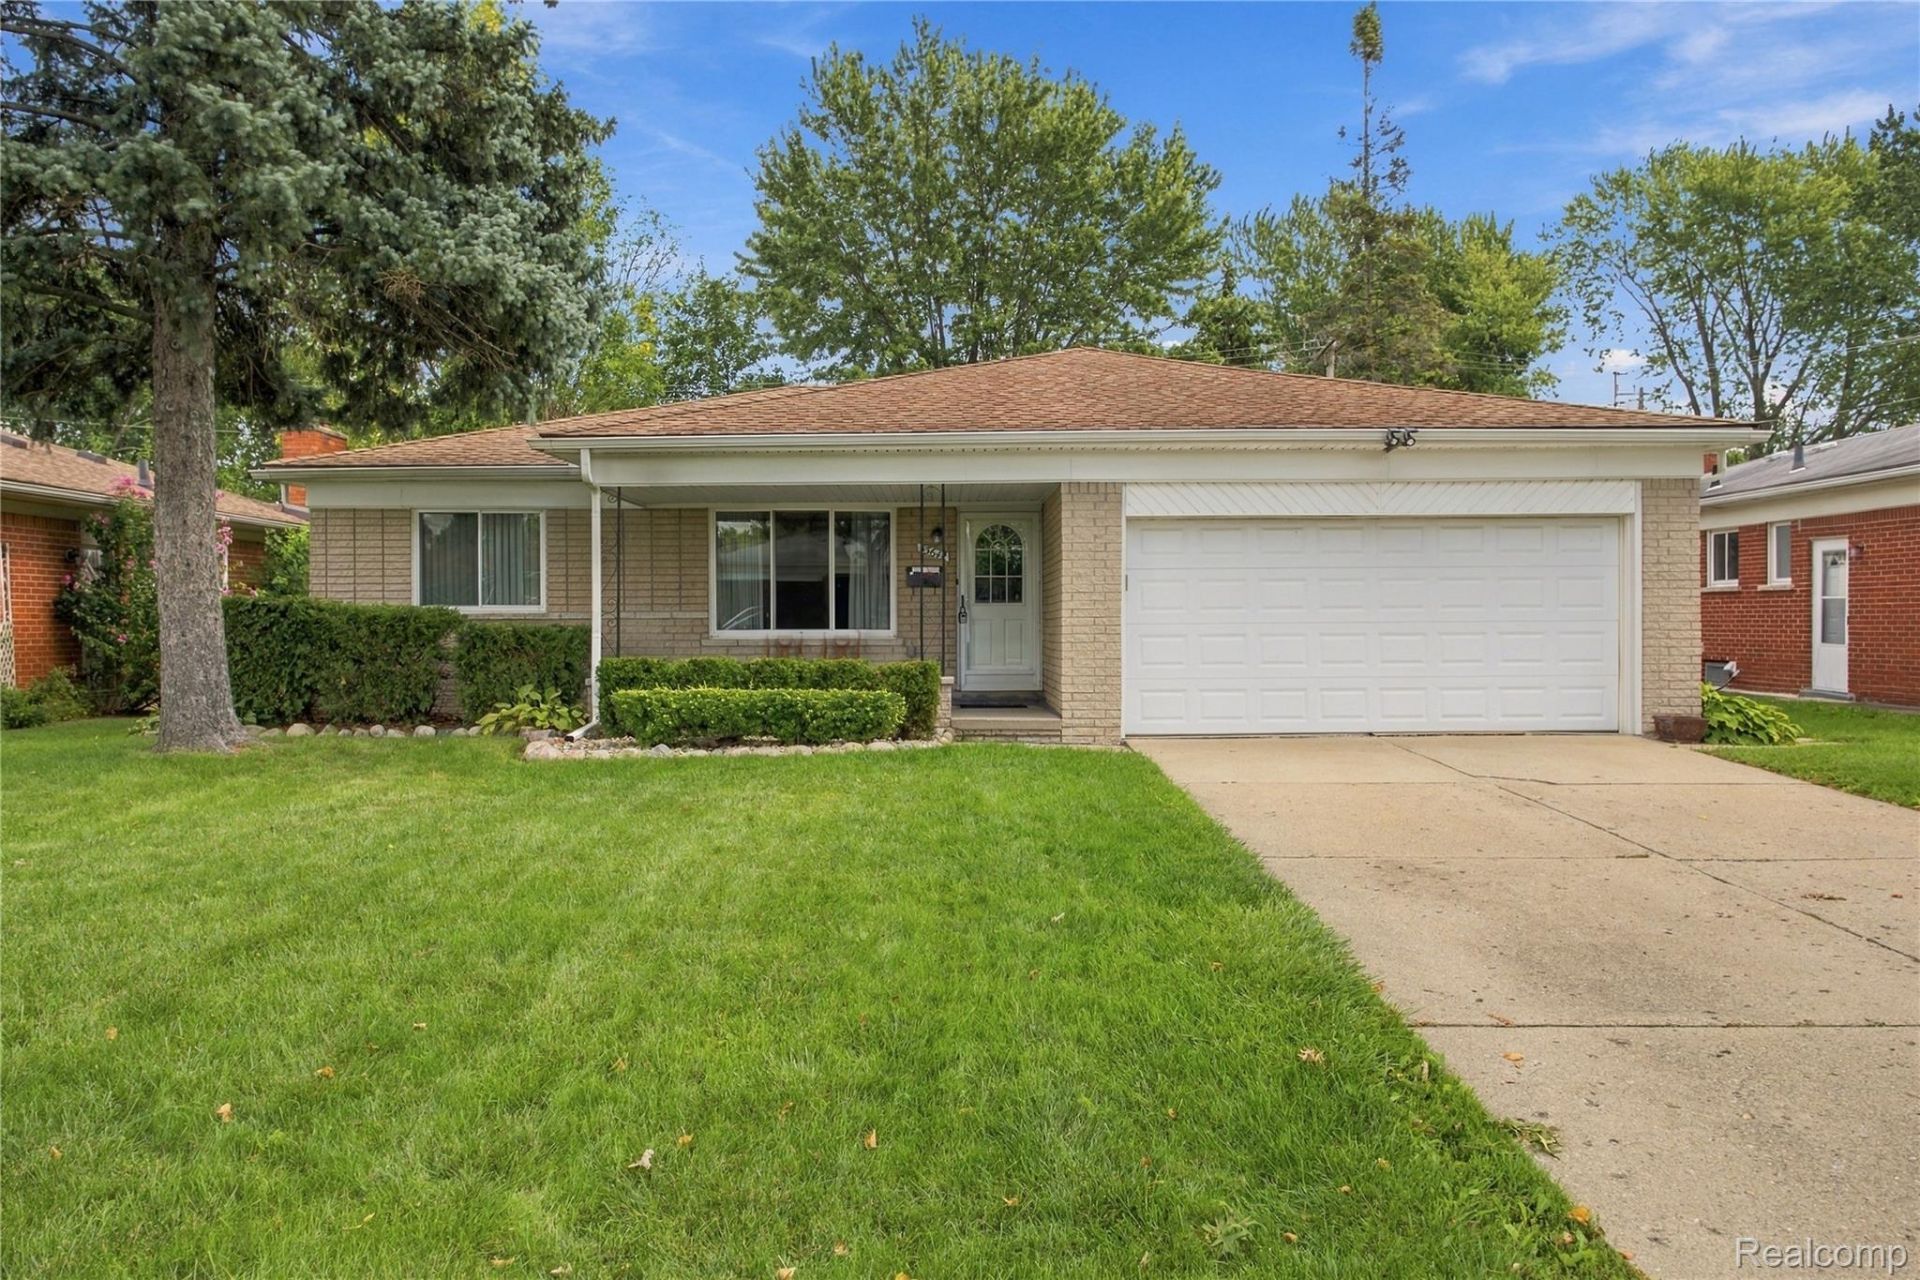
Welcome home to this beautifully maintained 3-bedroom, 1.1-bath brick ranch! Step inside to find spacious rooms, real hardwood floors, and plenty of natural light throughout. The inviting family room features a charming brick fireplace, beamed ceiling, recessed lighting, and direct access to the backyard. The bright kitchen offers plenty of cabinetry and counter space and flows easily into the main living areas. A partially finished basement provides additional space for entertaining, a home office, workout area, or storage. Outside is where this home really shines-enjoy a beautiful, secluded backyard surrounded by mature landscaping, a large paver patio perfect for entertaining or relaxing, and an oversized shed for additional storage. Complete with a covered front porch and attached 2-car garage, this clean, updated, and well-cared-for home is truly move-in ready. Schedule your showing today! *Roof 16 years old, Hot water tank 3 years old, AC 4 years old, furnace 12 years old.
Property Features
Property Type: Residential - Single Family
Basement: Yes
Basement: Partially Finished
Cooling: Ceiling Fans, Central Air
Fenced: Yes
Garage: 2 car attached
Heating: Forced Air, Natural Gas
Home Style: Ranch
Lot Size: 0.15 Acres
Roof Type: Asphalt
Stories: 1.0
Taxes: $6,098
Year Built: 1967
Feature Descriptions
Appliances: Disposal, Dryer, Free Standing Gas Oven, Free Standing Refrigerator, Microwave, Washer
Days on Site: 32
Exterior: Brick
Fencing: Back Yard, Fenced
Fireplace: Living Room
Lot Dimensions: 60.00X110.00
Other Structures: Sheds
Parcel#: 1031404015
Parking: Two Car Garage, Attached, Electricityin Garage
Parking Notes: Two Car Garage, Attached, Electricityin Garage
Patio/Porch: Covered, Patio, Porch
Sewer: Public Sewer
Summer Tax: 5956
Water: Public
Winter Tax: 142
Room Sizes
Bath Lav: 4 X 5
Kitchen: 10 X 18
Living Room: 13 X 18
Primary Bathroom: 11 X 14
Sitting Room: 18 X 17
Primary Bedroom: 11 X 14
Bedroom: 10 X 11
Local Schools
School District: WarrenCon
Listed By / Shown By
Listed By
Agency Name: Home HeadQuarters
Agency Phone: 2482758944
Shown By
Agency Title: Griffith Realty
Agency Phone: 810-227-1016

Estimate Your Payment
Estimated Payment
$ 1,212.74 per month $622.94 Principal & Interest $508.17 Property Tax $81.64 Homeowner's Insurance
33642 Colfax Drive | MLS# 20261076633
This single family home located at 33642 Colfax Drive, Sterling Heights, Mi 48310 is currently listed for sale with an asking price of $279,900. This property was built in 1967 and has 3 bedrooms and 1 full and 1 partial baths with 2364 sq. ft. Colfax Drive is located in the S T E R L I N G M A N O R S U B subdivision within the WarrenCon school district. Search S T E R L I N G M A N O R S U B real estate on www.griffithrealty.com today.