
BEDS3
BATHS1 full 1 partial
SQUARE FEET2,127
MLS#20261055397
STATUSActive
PROPERTY TYPEResidential - Single Family
SUBDIVISIONB I L T M O R E P A R K # 01
SCHOOLWarrenCon
Property Description
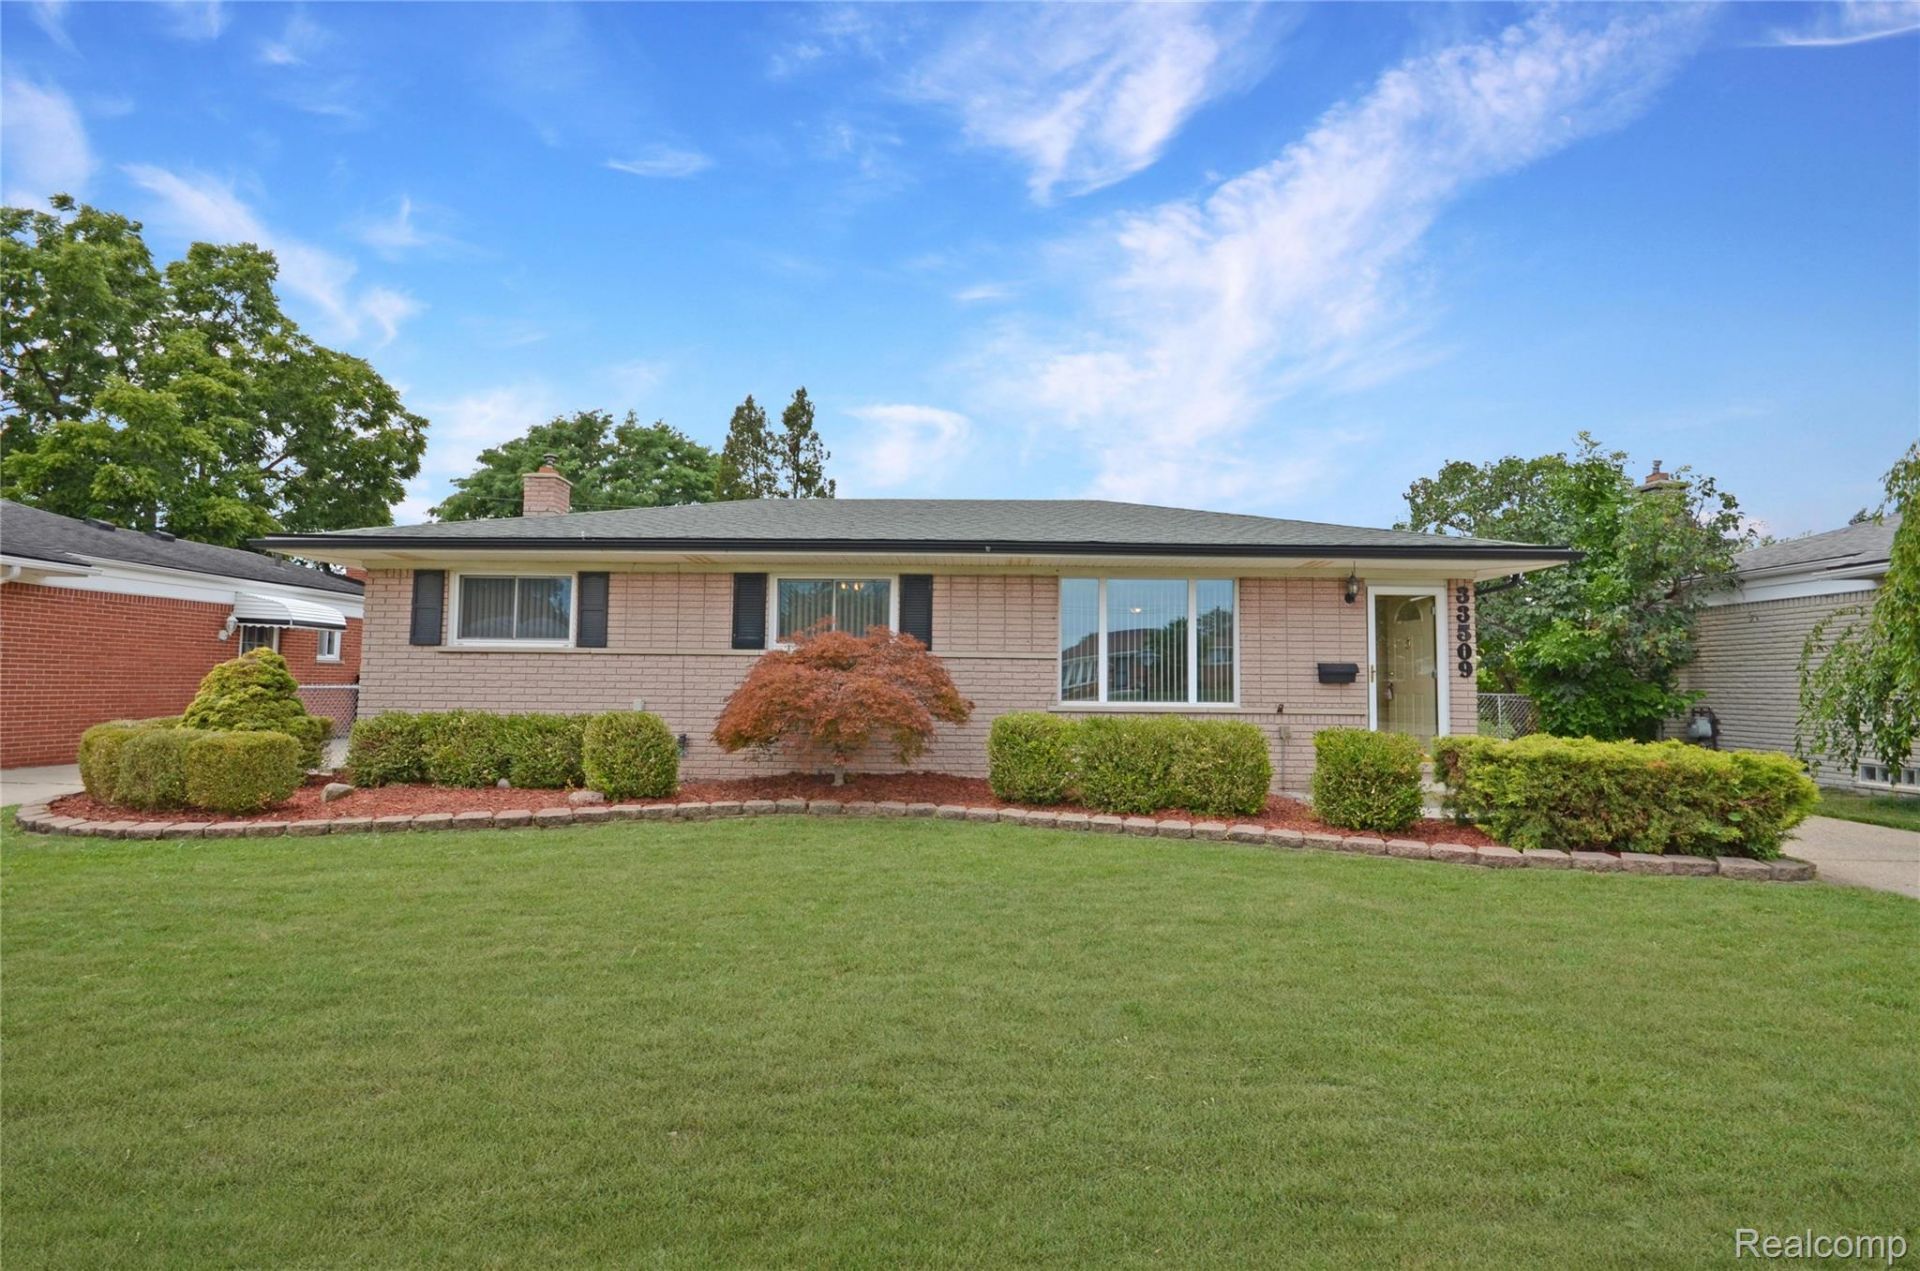
Welcome home to this well-maintained brick ranch in desirable Sterling Heights! Offering 1,350 square feet of living space, this move-in-ready home features 3 bedrooms, 1.5 bathrooms, and a finished basement, providing plenty of room for today's lifestyle. Inside, you'll find two spacious living areas on the main floor, giving everyone space to relax and unwind. Hardwood floors waiting beneath the carpet, offering the opportunity to reveal timeless charm. The cozy family room features a fireplace and opens to a bright three-season room, creating the perfect space for entertaining, enjoying your morning coffee, or relaxing year-round. The finished basement adds even more versatile living space, ideal for a recreation room, home office, gym, or playroom. Major updates include a newer roof and a brand-new central air conditioning system, offering added value and peace of mind. Conveniently located near the Elementary School, shopping, dining and parks this Sterling Heights home is ready for its next owner. Don't miss your opportunity to make it yours!
Property Features
Property Type: Residential - Single Family
Basement: Yes
Basement: Finished
Cooling: Ceiling Fans, Central Air
Fenced: Yes
Garage: 2.5
Heating: Forced Air, Natural Gas
Home Style: Ranch
Lot Size: 0.17 Acres
Stories: 1.0
Taxes: $5,651
Year Built: 1966
Feature Descriptions
Appliances: Dryer, Free Standing Gas Oven, Free Standing Refrigerator, Microwave, Washer
Days on Site: 94
Exterior: Brick
Fencing: Back Yard, Fenced
Lot Dimensions: 62x123x62x120
Parcel#: 1036306015
Parking: Twoand Half Car Garage, Detached
Parking Notes: Twoand Half Car Garage, Detached
Sewer: Public Sewer
Summer Tax: 5456
Water: Public
Winter Tax: 195
Room Sizes
Bath Full: 10 X 5
Bedroom: 13 X 10
Primary Bedroom: 10 X 13
Living Room: 13 X 15
Bath Lav: 4 X 6
Family Room: 19 X 14
Three Season Room: 19 X 10
Local Schools
School District: WarrenCon
Listed By / Shown By
Listed By
Agency Name: Real Estate One-Sterling Heights
Agency Phone: 5862769800
Shown By
Agency Title: Griffith Realty
Agency Phone: 810-227-1016

Estimate Your Payment
Estimated Payment
$ 1,175.49 per month $622.94 Principal & Interest $470.92 Property Tax $81.64 Homeowner's Insurance
33509 Stonewood Drive | MLS# 20261055397
This single family home located at 33509 Stonewood Drive, Sterling Heights, Mi 48312 is currently listed for sale with an asking price of $279,900. This property was built in 1966 and has 3 bedrooms and 1 full and 1 partial baths with 2127 sq. ft. Stonewood Drive is located in the B I L T M O R E P A R K # 01 subdivision within the WarrenCon school district. Search B I L T M O R E P A R K # 01 real estate on www.griffithrealty.com today.