
BEDS3
BATHS1 full
SQUARE FEET2,056
MLS#20261048647
STATUSActive
PROPERTY TYPEResidential - Single Family
SCHOOLKearsley
Property Description
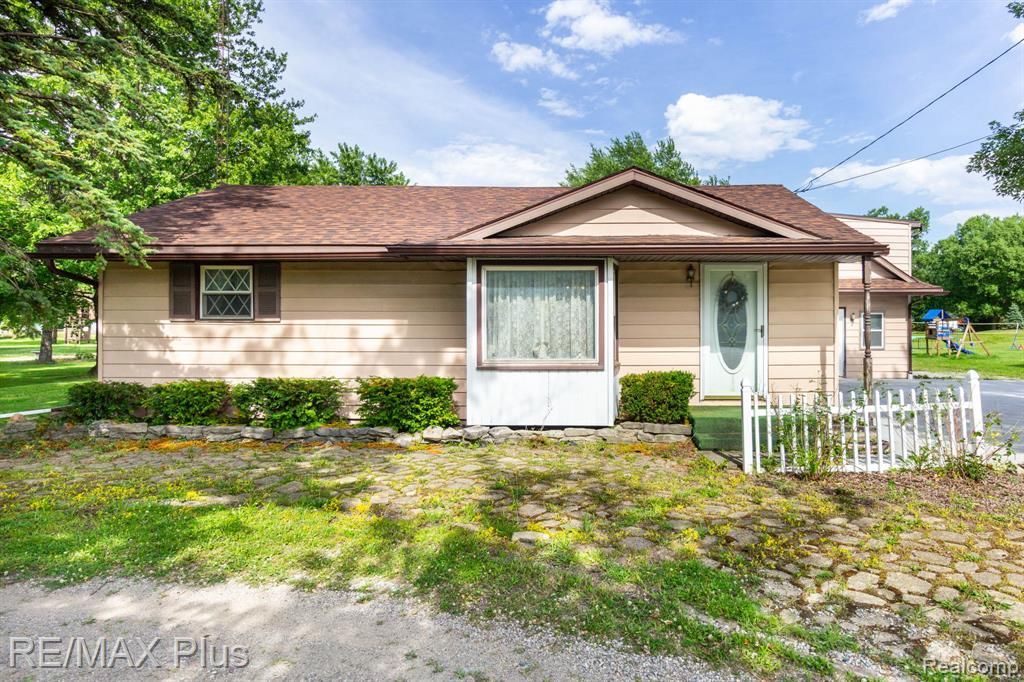
Spacious 3-Bedroom, 1-bath home on 1 acre with storage galore & endless potential! Inside, you'll find generously sized rooms, first-floor laundry, and hardwood floors hidden beneath some of the carpeting. A potential half bath on the main floor provides an opportunity for added convenience. Major updates completed in recent years include the roof on both the house and barn, driveway, furnace, door wall in the family room with vinyl windows and upper bedroom windows, and eavestroughs—giving you a solid foundation to add your own cosmetic touches and make this home yours. Storage and workspace abound! Poss. area of 11x29 can be converted back to oversized garage which connects to a versatile bonus room that's perfect for a workshop, hobby room, or additional storage, plus 20' x 30' two-story barn offers even more space for equipment, projects, or recreational storage. Circle drive. Discover the possibilities offering a country feel while conveniently close to expressways, shopping, and everyday amenities.
Property Features
Property Type: Residential - Single Family
Basement: Unfinished
Cooling: Ceiling Fan(s), Central Air
Fuel Type: Natural Gas
Garage: 1 car attached
Heating: Forced Air
Home Style: Cape Cod
Lot Size: 1.08 Acres
Year Built: 1957
Appliances
Dryer
Electric Cooktop
Free-Standing Refrigerator
Washer
Feature Descriptions
Architecture: Cape Cod
Days on Site: 22
Exterior: Aluminum
Foundation: Crawl, Slab, Basement
Frontage Feet: 142
Garage/Parking: Attached
Interior: Cable Available
Lot Dimensions: 1.08 Acre(s)
Parking Notes: Attached
Road Frontage: Paved
Summer Tax: $681.4500
Water Heater: Natural Gas
Winter Tax: $2170.0000
Local Schools
School District: Kearsley
Listed By / Shown By
Listed By
Agency Name: RE/MAX Plus
Agency Phone: (810) 969-4445
Shown By
Agency Title: Griffith Realty
Agency Phone: 810-227-1016

Estimate Your Payment
Estimated Payment
$ 503.19 per month $444.89 Principal & Interest $0.00 Property Tax (data not provided by mls) $58.30 Homeowner's Insurance
3350 N Belsay Road E | MLS# 20261048647
This single family home located at 3350 N Belsay Road E, Genesee Township, MI 48506 is currently listed for sale with an asking price of $199,900. This property was built in 1957 and has 3 bedrooms and 1 full baths with 2056 sq. ft. N Belsay Road E is located within the Kearsley school district. Search Genesee Township real estate on www.griffithrealty.com today.