
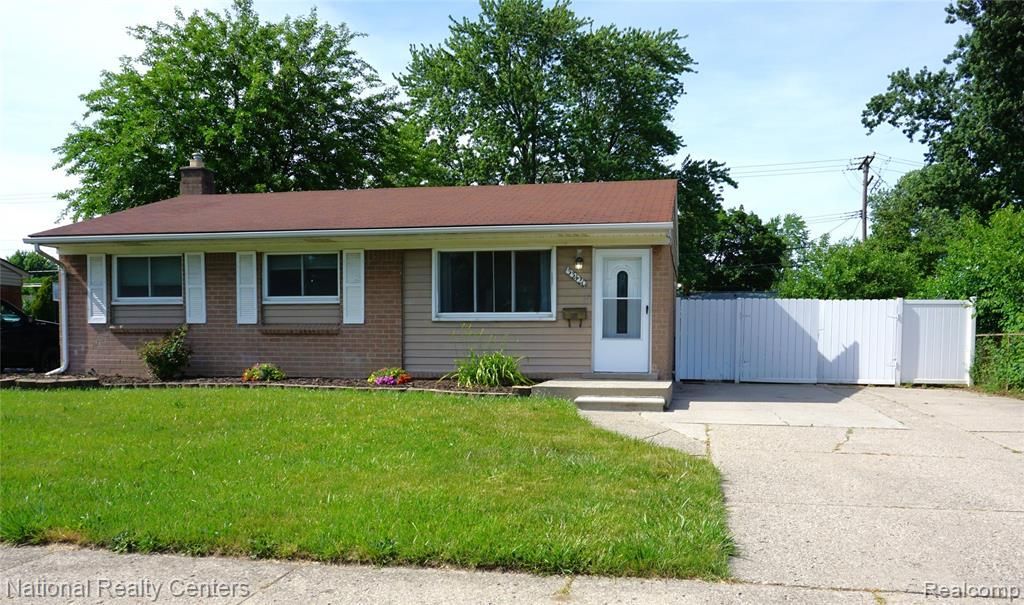
BEDS3
BATHS1 full
SQUARE FEET1,417
MLS#20261044038
STATUSPending
PROPERTY TYPEResidential - Single Family
SUBDIVISIONS T O L L M A N S U B 4
SCHOOLGardenCity
Property Description
Priced below market! Move in condition! Fantastic open floor plan with large pass thru opening between the living room and kitchen which makes it great for entertaining! Eat in kitchen includes all appliances with large dining space and doorwall leading to an inviting brick patio! Sharp updated ceramic bath. Partially finished basement offers a huge finished bonus space! Very large laundry/utility room includes tons of room for storage. Some rooms recently painted. Refreshed landscaping and plenty of room for a garden plus large shed for outdoor storage. Located close to shopping and entertainment. Seller is providing the Certificate of Occupancy at closing! Seller open to first time buyer assistance loans.
Property Features
Property Type: Residential - Single Family
Basement: Finished
Basement: Yes
Fenced: Yes
Heating: Forced Air, Natural Gas
Home Style: Ranch
Lot Size: 0.17 Acres
Stories: 1.0
Taxes: $4,174
Year Built: 1959
Amenities
Lighting
Feature Descriptions
Days on Site: 84
Exterior: Aluminum Siding
Fencing: Fenced
Laundry: Laundry Room
Lot Dimensions: 62X115.59
Parcel#: 35025020398000
Parking: No Garage
Parking Notes: No Garage
Patio/Porch: Patio, Porch
Sewer: Public Sewer
Summer Tax: 3241
Water: Public
Winter Tax: 933
Room Sizes
Living Room: 15 X 12
Kitchen: 16 X 9
Bath Full: 10 X 5
Primary Bedroom: 11 X 11
Bedroom: 10 X 9
Fle X Room: 35 X 12
Laundry: 35 X 10
Local Schools
School District: GardenCity
Listed By / Shown By
Listed By
Agency Name: National Realty Centers, Inc
Agency Phone: 2484681444
Shown By
Agency Title: Griffith Realty
Agency Phone: 810-227-1016

Estimate Your Payment
Estimated Payment
$ 838.69 per month $433.99 Principal & Interest $347.83 Property Tax $56.88 Homeowner's Insurance
33420 Cherry Hill Road | MLS# 20261044038
This single family home located at 33420 Cherry Hill Road, Garden, Mi 48135 is currently listed for sale with an asking price of $195,000. This property was built in 1959 and has 3 bedrooms and 1 full baths with 1417 sq. ft. Cherry Hill Road is located in the S T O L L M A N S U B 4 subdivision within the GardenCity school district. Search S T O L L M A N S U B 4 real estate on www.griffithrealty.com today.