
BEDS3
BATHS2 full
SQUARE FEET1,263
MLS#20261067390
STATUSPending
PROPERTY TYPEResidential - Single Family
SUBDIVISIONS P R I N G S I D E E S T A T E S 3
SCHOOLPortHuron
Property Description
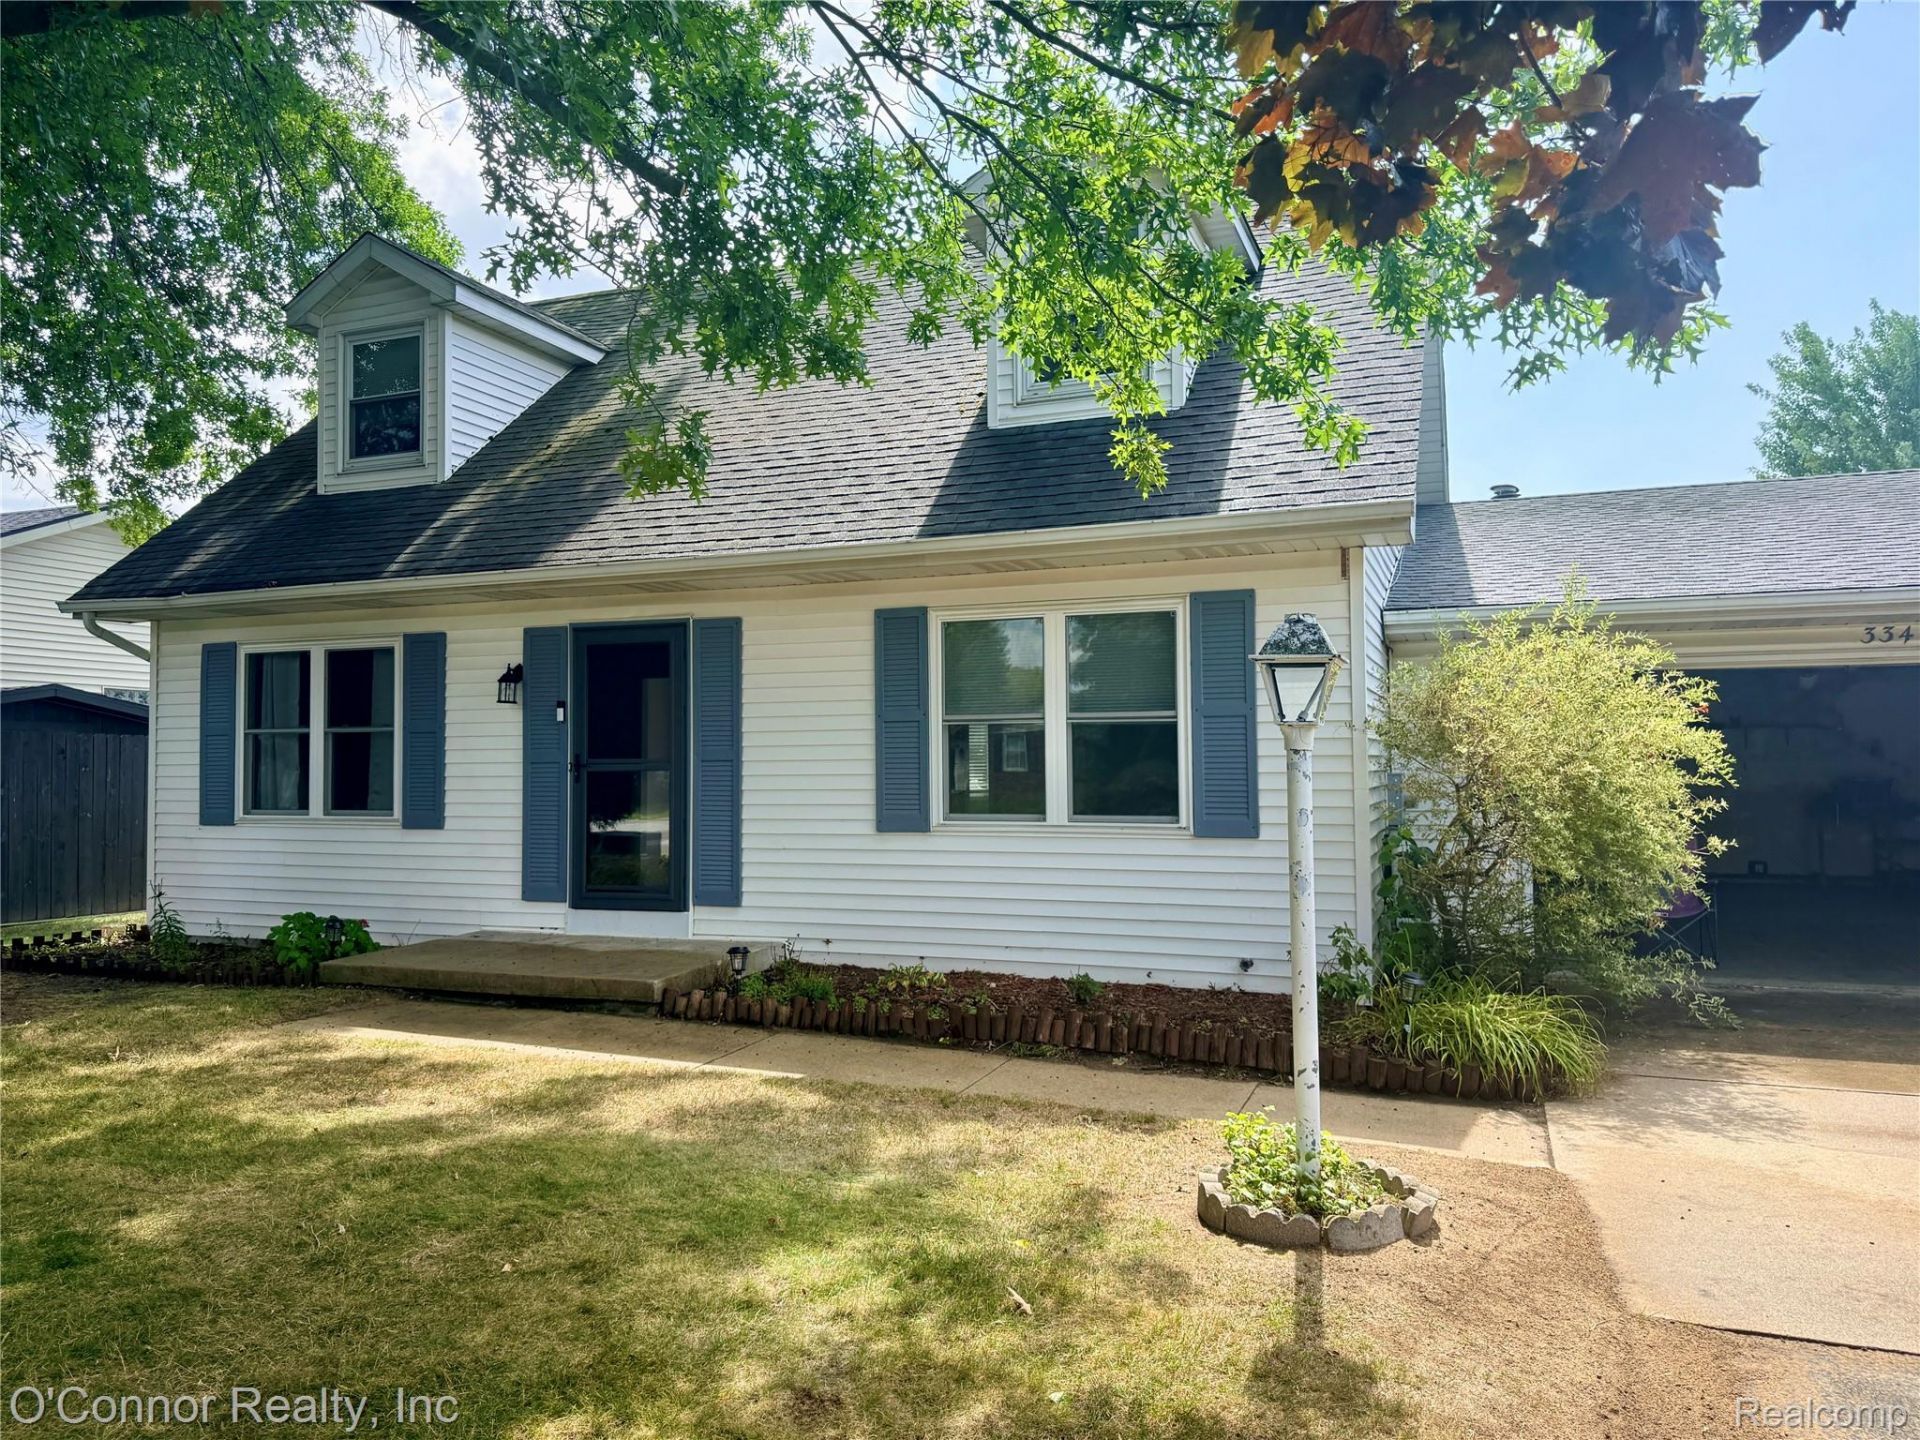
This 3-bedroom, 2-bath home offers a great opportunity for buyers looking for a solid family home where the major updates have already been completed. Enjoy an updated kitchen and bathrooms along with an updated HVAC system, leaving you with just the finishing touches to make it your own. With a functional layout, comfortable living spaces, and plenty of potential to add your personal style, this home is ready for its next chapter. A great opportunity to build equity while creating a space that truly feels like home!
Property Features
Property Type: Residential - Single Family
Cooling: Ceiling Fans, Central Air
Garage: 2 car attached
Heating: Forced Air, Natural Gas
Home Style: Cape Cod
Lot Size: 0.22 Acres
Roof Type: Asphalt
Stories: 2.0
Taxes: $2,182
Year Built: 1990
Feature Descriptions
Appliances: Dishwasher, Free Standing Gas Range, Free Standing Refrigerator, Microwave
Days on Site: 14
Exterior: Vinyl Siding
Lot Dimensions: 75 x 130
Parcel#: 74207380031000
Parking: Two Car Garage, Attached
Parking Notes: Two Car Garage, Attached
Sewer: Public Sewer
Summer Tax: 1138
Water: Public
Winter Tax: 1044
Room Sizes
Bath Full: 11 X 5
Primary Bedroom: 14 X 16
Kitchen: 10 X 9
Dining Room: 12 X 9
Living Room: 16 X 15
Bedroom: 14 X 14
Breakfast Nook Room: 11 X 9
Local Schools
School District: PortHuron
Listed By / Shown By
Listed By
Agency Name: O'Connor Realty, Inc
Agency Phone: 8103648700
Shown By
Agency Title: Griffith Realty
Agency Phone: 810-227-1016

Estimate Your Payment
Estimated Payment
$ 760.55 per month $511.66 Principal & Interest $181.83 Property Tax $67.05 Homeowner's Insurance
3341 Sapphire Lane | MLS# 20261067390
This single family home located at 3341 Sapphire Lane, Fort Gratiot Township, Mi 48059 is currently listed for sale with an asking price of $229,900. This property was built in 1990 and has 3 bedrooms and 2 full baths with 1263 sq. ft. Sapphire Lane is located in the S P R I N G S I D E E S T A T E S 3 subdivision within the PortHuron school district. Search S P R I N G S I D E E S T A T E S 3 real estate on www.griffithrealty.com today.