
BEDS4
BATHS1 full 1 partial
SQUARE FEET2,379
MLS#20261081438
STATUSPending
PROPERTY TYPEResidential - Single Family
SUBDIVISIONF L U S H I N G P A R K V I E W 2
SCHOOLFlushing
Property Description
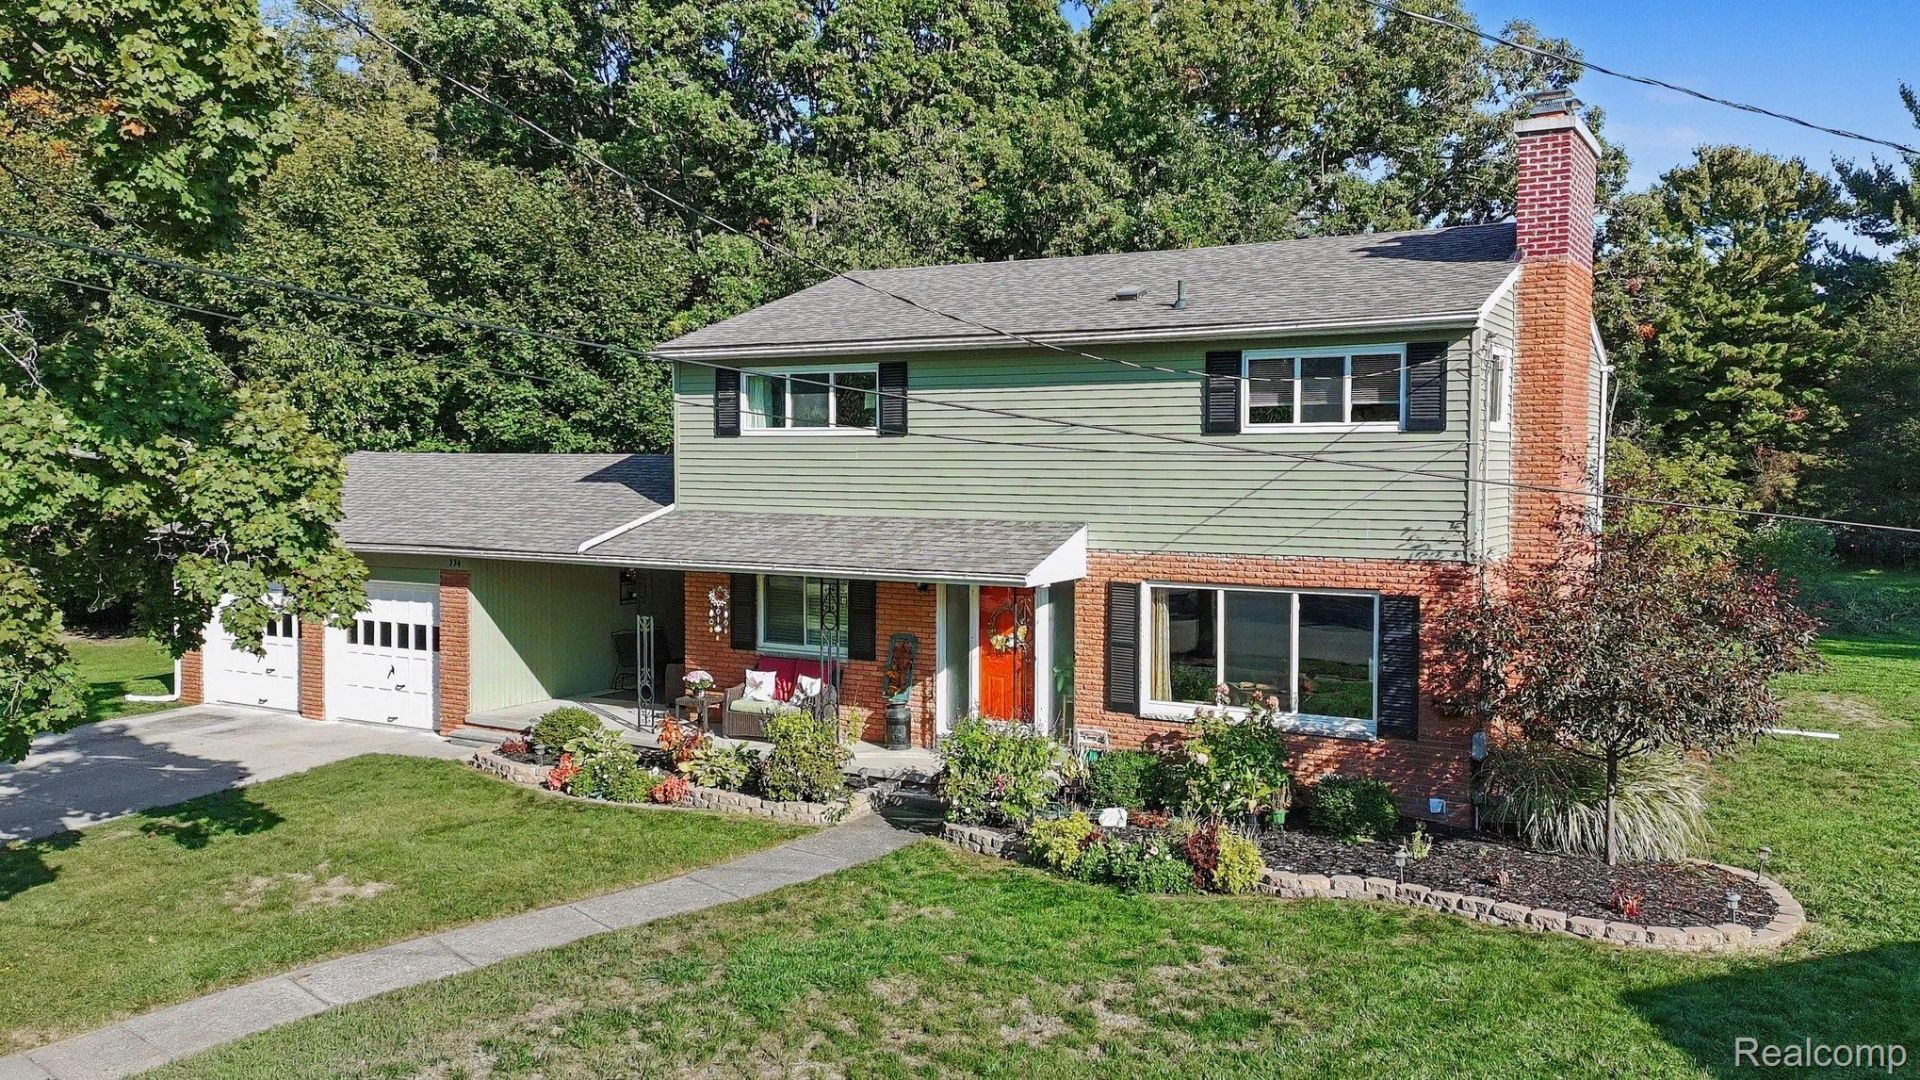
This beautifully landscaped and light-filled home features gorgeous hardwood floors throughout, creating a warm and elegant atmosphere the moment you step inside. Beautiful firelit living room opens to the dining room, and flows into the kitchen with breakfast nook and newer stainless appliances. A flex room is around the corner, an excellent spot for a home office or family room, as well as a half bath. Upstairs you'll find 4 bedrooms and a full bath. The spacious primary bedroom boasts a walk-in closet. You'll find more living space in the walk-up basement - a large rec room, laundry area complete with washer and dryer, plus lots of extra storage space. Water heater new in 2026. Two car garage, backyard patio, and breezeway for outdoor relaxing and entertaining. The property is conveniently situated near local schools and provides easy access to the nearby county park for outdoor recreation, plus downtown shops and dining. With it's cul-de-sac curb appeal, well-maintained interior, and unbeatable location, this is the one you've been looking for!
Property Features
Property Type: Residential - Single Family
Basement: Yes
Basement: Full, Partially Finished, Walk Up Access
Cooling: Ceiling Fans, Central Air
Garage: 2 car attached
Heating: Forced Air, Natural Gas
Home Style: Colonial
Lot Size: 0.44 Acres
Stories: 2.0
Taxes: $3,539
Year Built: 1950
Feature Descriptions
Appliances: Dishwasher, Disposal, Dryer, Free Standing Electric Range, Free Standing Refrigerator, Microwave, Stainless Steel Appliances, Washer
Community Features: Sidewalks
Days on Site: 16
Exterior: Brick, Vinyl Siding
Fireplace: Living Room, Wood Burning
Laundry: Laundry Room
Lot Dimensions: 58X140
Parcel#: 5527528006
Parking: Two Car Garage, Attached
Parking Notes: Two Car Garage, Attached
Patio/Porch: Breezeway, Covered, Patio, Porch
Sewer: Public Sewer
Summer Tax: 2868
Water: Public
Winter Tax: 671
Room Sizes
Bedroom: 12 X 12
Primary Bedroom: 16 X 14
Dining Room: 11 X 14
Kitchen: 20 X 11
Laundry: 10 X 10
Living Room: 16 X 14
Fle X Room: 12 X 11
Game Room: 25 X 18
Local Schools
School District: Flushing
Listed By / Shown By
Listed By
Agency Name: Berkshire Hathaway HomeServices Michigan Real Est
Agency Phone: 8106951990
Shown By
Agency Title: Griffith Realty
Agency Phone: 810-227-1016

Estimate Your Payment
Estimated Payment
$ 949.15 per month $578.42 Principal & Interest $294.92 Property Tax $75.80 Homeowner's Insurance
334 Crescent Place | MLS# 20261081438
This single family home located at 334 Crescent Place, Flushing, Mi 48433 is currently listed for sale with an asking price of $259,900. This property was built in 1950 and has 4 bedrooms and 1 full and 1 partial baths with 2379 sq. ft. Crescent Place is located in the F L U S H I N G P A R K V I E W 2 subdivision within the Flushing school district. Search F L U S H I N G P A R K V I E W 2 real estate on www.griffithrealty.com today.