
BEDS2
BATHS2 full
SQUARE FEET2,088
MLS#20261071036
STATUSActive
PROPERTY TYPEResidential - Condominium
SUBDIVISIONH E R I T A G E P A R K C O N D O S U B P L A N 194
SCHOOLDearborn
Property Description
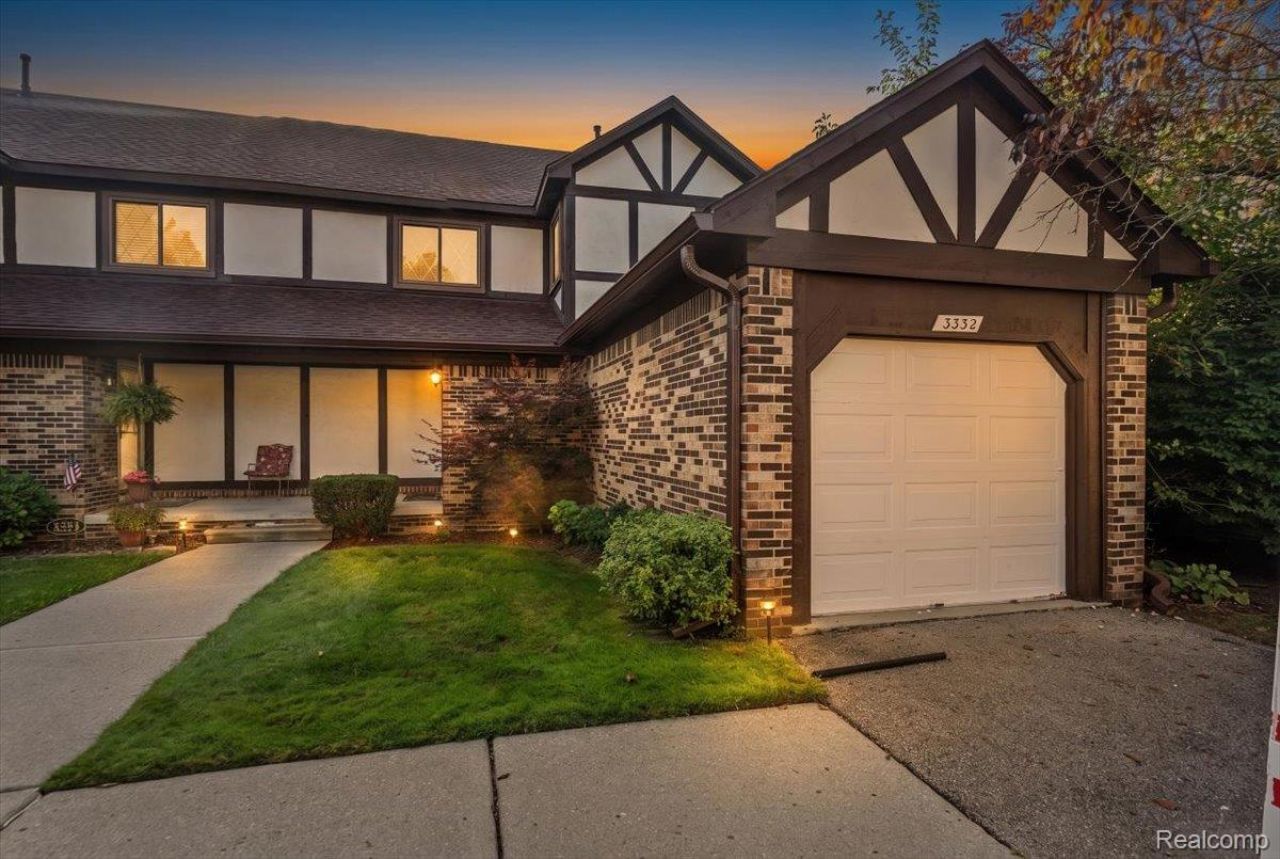
Welcome home to this updated 2-bedroom, 2-bath condo in West Dearborn's Heritage Pkwy community. Hardwood floors run throughout the main level, leading to a renovated kitchen with granite countertops, white cabinetry, and stainless steel appliances. Vaulted ceilings add an airy, open feel to the living space. Both bathrooms have perfect charm with a mix of updated fixtures and jetted tubs. Finished basement provides flexible bonus space for a home office, gym, or media room. ATTACHED GARAGE, NEW ROOF (2025), NEW GUTTERS (2026) & NEW FENCE (2026). Quick walk to Crowley Park and the newly built tennis courts at Westwood-Ross Park, plus just a short drive to downtown Dearborn. This move-in-ready home has it all! Schedule your showing today! BATVAI. Licensed Agent to attend all showings.
Property Features
Property Type: Residential - Condominium
Basement: Finished
Basement: Yes
Garage: 1 car attached
Heating: Forced Air, Natural Gas
Home Style: Colonial
Stories: 2.0
Taxes: $4,306
Year Built: 1985
Feature Descriptions
Days on Site: 2
Exterior: Brick
HOA Fee: 340/ Monthly
Parcel#: 32820929326033
Parking: One Car Garage, Attached
Parking Notes: One Car Garage, Attached
Pets Allowed: Yes
Sewer: Sewer At Street
Summer Tax: 3639
Water: Waterat Street
Winter Tax: 667
Room Sizes
Bedroom: 11 X 10
Dining Room: 11 X 15
Kitchen: 11 X 11
Bath Full: 26 X 31
Primary Bedroom: 13 X 14
Living Room: 15 X 14
Local Schools
School District: Dearborn
Listed By / Shown By
Listed By
Agency Name: Cadillac Realty Group, LLC
Agency Phone: 7347223338
Shown By
Agency Title: Griffith Realty
Agency Phone: 810-227-1016

Estimate Your Payment
Estimated Payment
$ 887.45 per month $467.37 Principal & Interest $358.83 Property Tax $61.25 Homeowner's Insurance
3332 Heritage Parkway | MLS# 20261071036
This condo located at 3332 Heritage Parkway , Dearborn, Mi 48124 is currently listed for sale with an asking price of $210,000. This property was built in 1985 and has 2 bedrooms and 2 full baths with 2088 sq. ft. Heritage Parkway is located in the H E R I T A G E P A R K C O N D O S U B P L A N 194 subdivision within the Dearborn school district. Search H E R I T A G E P A R K C O N D O S U B P L A N 194 real estate on www.griffithrealty.com today.