
BEDS5
BATHS3 full 2 partial
SQUARE FEET4,807
MLS#20261053429
STATUSAccepting Backup Offers
PROPERTY TYPEResidential - Single Family
SCHOOLHuronValley
Property Description
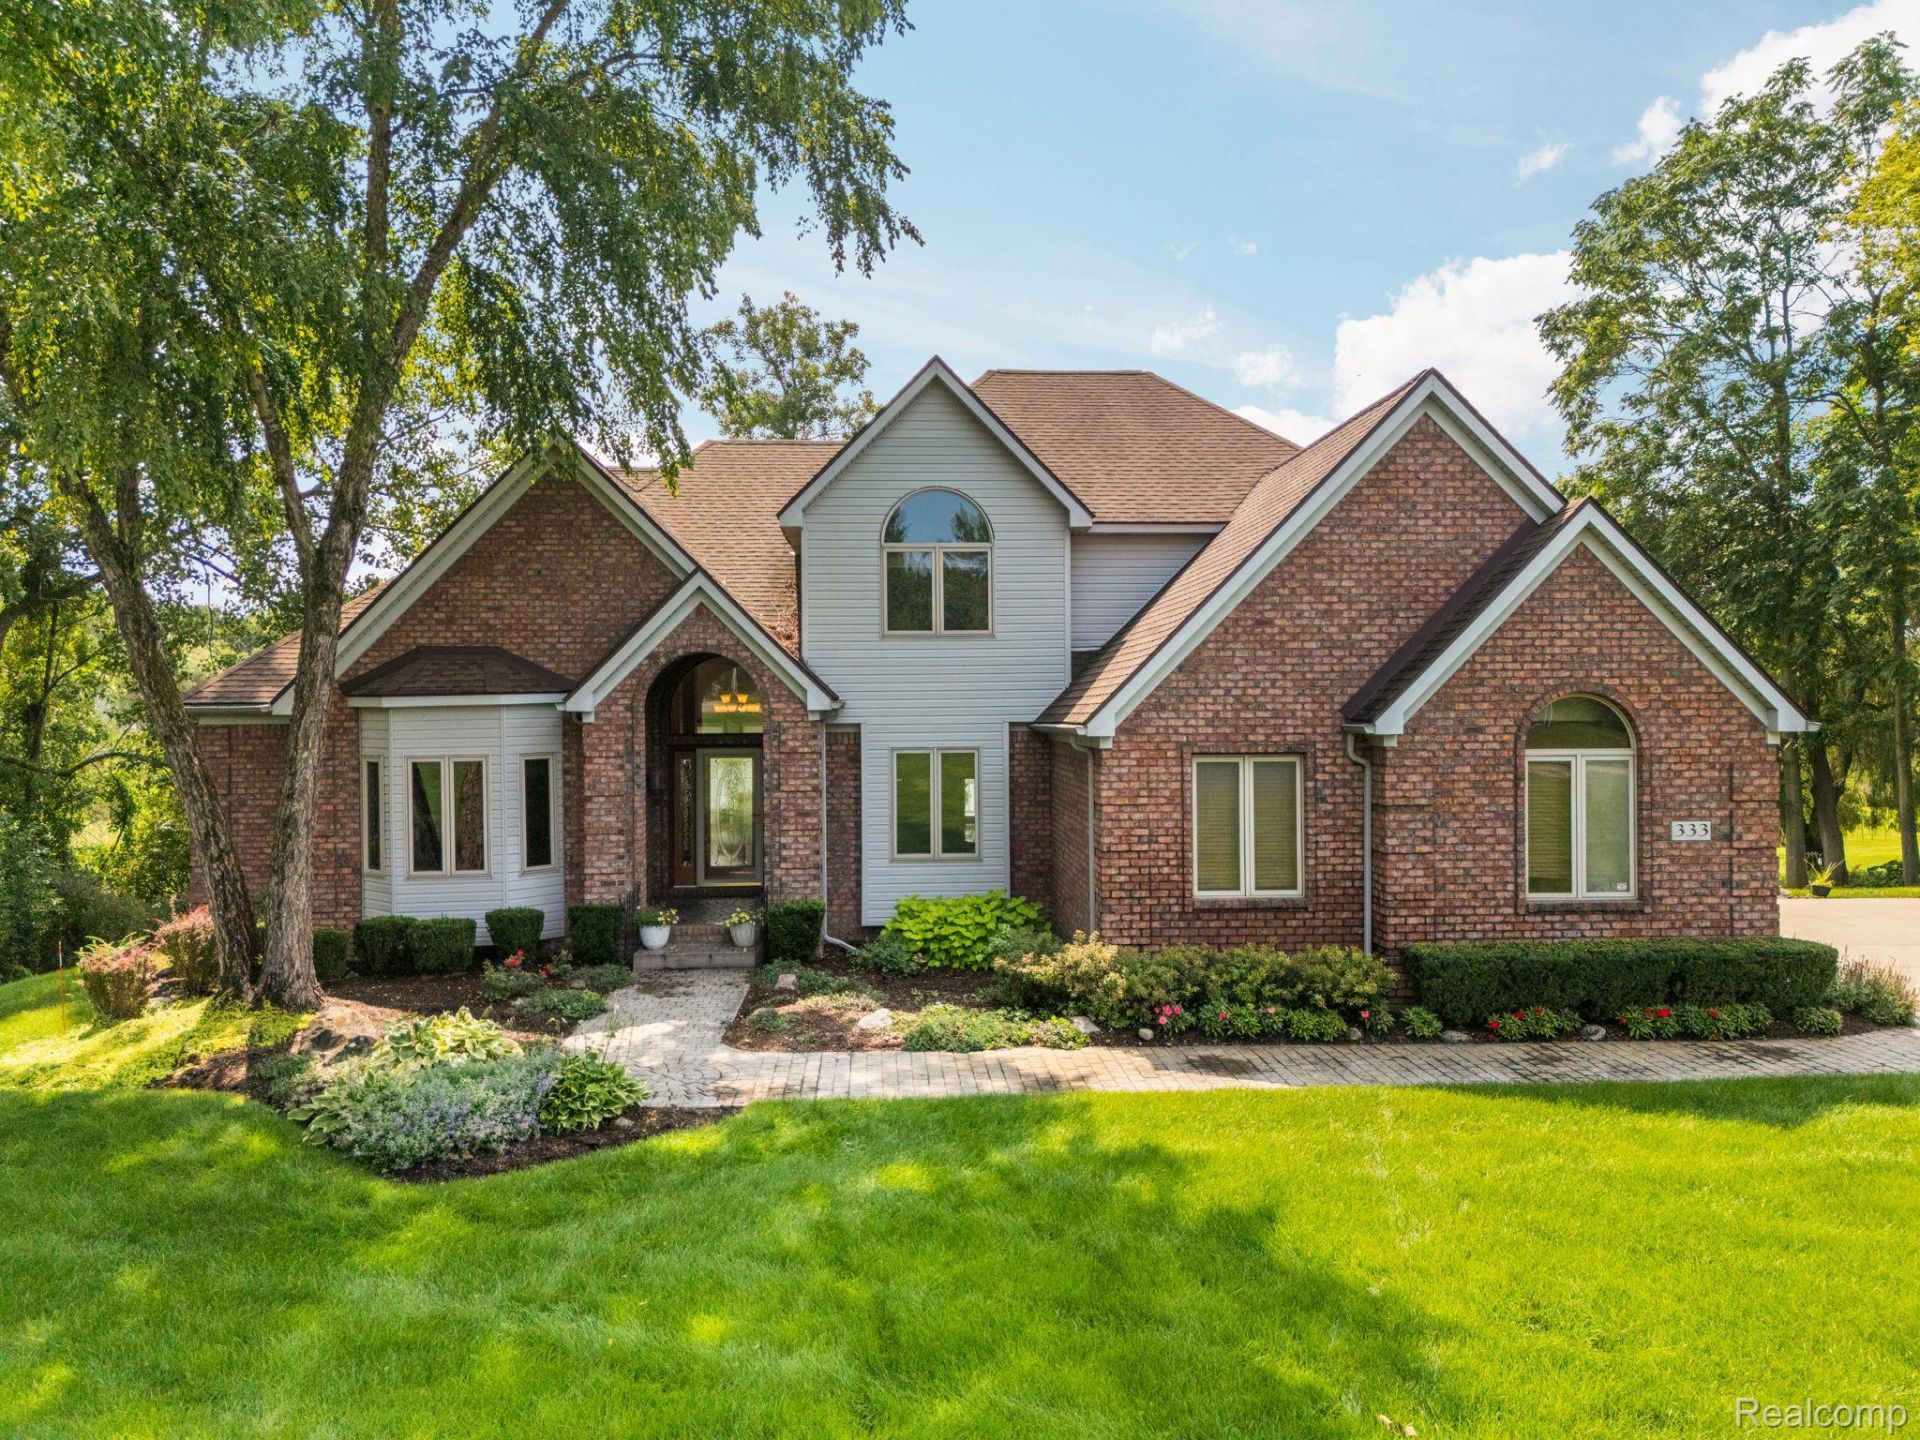
3 ACRES "? 164' WATERFRONT "? ALL-SPORTS LAKE "? HEATED POLE BARN! Welcome to a rare opportunity where lake life, privacy & everyday comfort come together on beautiful Upper Pettibone Lake. Offering 4-5 Bedrooms, 3 Full & 2 Half Baths, 2,807 sq. ft. above grade plus a recently finished Lower Level, this home was designed to make the most of its incredible setting.Start your mornings in the updated Kitchen overlooking the water, spend afternoons boating, tubing, kayaking or paddleboarding, then settle onto the patio to watch the sun set across the lake. Upper Pettibone offers the best of both worlds-an all-sports lake with plenty of room for the toys, yet peaceful enough to enjoy a quiet paddle on the water.Inside, the thoughtfully designed layout makes exceptional use of the space. The 1st-floor Primary Suite offers beautiful views, privacy & a spacious Primary Bath with separate vanities. New Pella windows in 2023 bring the outdoors in while showcasing the surrounding acreage & lake views. Heated floors in the basement & an energy-efficient geothermal system add comfort throughout the seasons.The finished Lower Level expands the living & entertaining space and opens to a screened-in porch-an ideal spot for summer evenings overlooking the property. Step outside to over 3 acres offering room to breathe, play & entertain, along with 164' of private waterfront and a new dock ready for days on the lake.And then there's the heated 20 x 30 pole barn-an incredible bonus with space for boats, vehicles, recreational equipment, hobbies & all the gear that comes with enjoying Michigan's four seasons.Tucked away in Highland, this property delivers a peaceful country setting while keeping Downtown Milford and Fenton restaurants, shopping, parks & year-round activities just a short drive away.Lake days. Sunset evenings. Room to roam. Space for the toys. This is more than a waterfront home-it's the Michigan lifestyle you've been waiting for.
Property Features
Property Type: Residential - Single Family
Basement: Yes
Basement: Finished, Full, Walk Out Access
Cooling: Ceiling Fans, Central Air
Garage: 9 car attached
Heating: Forced Air, Geothermal, Propane
Home Style: Contemporary
Lot Size: 3.03 Acres
Roof Type: Asphalt
Stories: 1.5
Taxes: $10,245
Year Built: 2000
Amenities
Jetted Tub
Wet Bar
Lighting
Feature Descriptions
Appliances: Built In Refrigerator, Bar Fridge, Dishwasher, Double Oven, Dryer, Free Standing Gas Range, Microwave, Range Hood, Stainless Steel Appliances, Washer
Body of Water: Upper Pettibone Lake
Days on Site: 25
Exterior: Brick, Vinyl Siding
Fencing: Fencing Allowed
Fireplace: Dining Room, Family Room, Gas
Laundry: Laundry Room
Lot: Water View
Lot Dimensions: 379 x 255 x 622 x 164 x 269
Other Structures: Outbuildings Allowed, Pole Barn
Parcel#: 1110377006
Parking: Three Car Garage, Sixor More Car Garage, Attached, Direct Access, Electricityin Garage, Garage Door Opener, Garage Faces Side
Parking Notes: Three Car Garage, Sixor More Car Garage, Attached,
Patio/Porch: Covered, Deck, Enclosed, Patio, Porch
Sewer: Septic Tank
Summer Tax: 6895
Water: Well
Water Features: All Sports Lake, Direct Water Frontage, Lake Front, Lake Privileges, Waterfront
Winter Tax: 3350
Room Sizes
Living Room: 12 X 13
Kitchen: 14 X 19
Dining Room: 13 X 19
Primary Bedroom: 13 X 18
Primary Bathroom: 13 X 11
Bath Lav: 8 X 6
Laundry: 10 X 7
Family Room: 20 X 18
Library: 12 X 16
Bedroom: 11 X 14
Bath Full: 11 X 12
Fle X Room: 52 X 27
Kitchen2nd: 9 X 13
Local Schools
School District: HuronValley
Listed By / Shown By
Listed By
Agency Name: KW Professionals Brighton
Agency Phone: 8102247900
Shown By
Agency Title: Griffith Realty
Agency Phone: 810-227-1016

Estimate Your Payment
Estimated Payment
$ 3,369.72 per month $2,224.45 Principal & Interest $853.75 Property Tax $291.52 Homeowner's Insurance
333 Elio Drive | MLS# 20261053429
This single family home located at 333 Elio Drive, Highland Township, Mi 48357 is currently listed for sale with an asking price of $999,500. This property was built in 2000 and has 5 bedrooms and 3 full and 2 partial baths with 4807 sq. ft. Elio Drive is located within the HuronValley school district. Search Highland Township real estate on www.griffithrealty.com today.