
BEDS3
BATHS1 full 1 partial
SQUARE FEET1,222
MLS#20261060896
STATUSAccepting Backup Offers
PROPERTY TYPEResidential - Single Family
SUBDIVISIONC O L L I N G W O O D V I L L A G E 2
SCHOOLDavison
Property Description
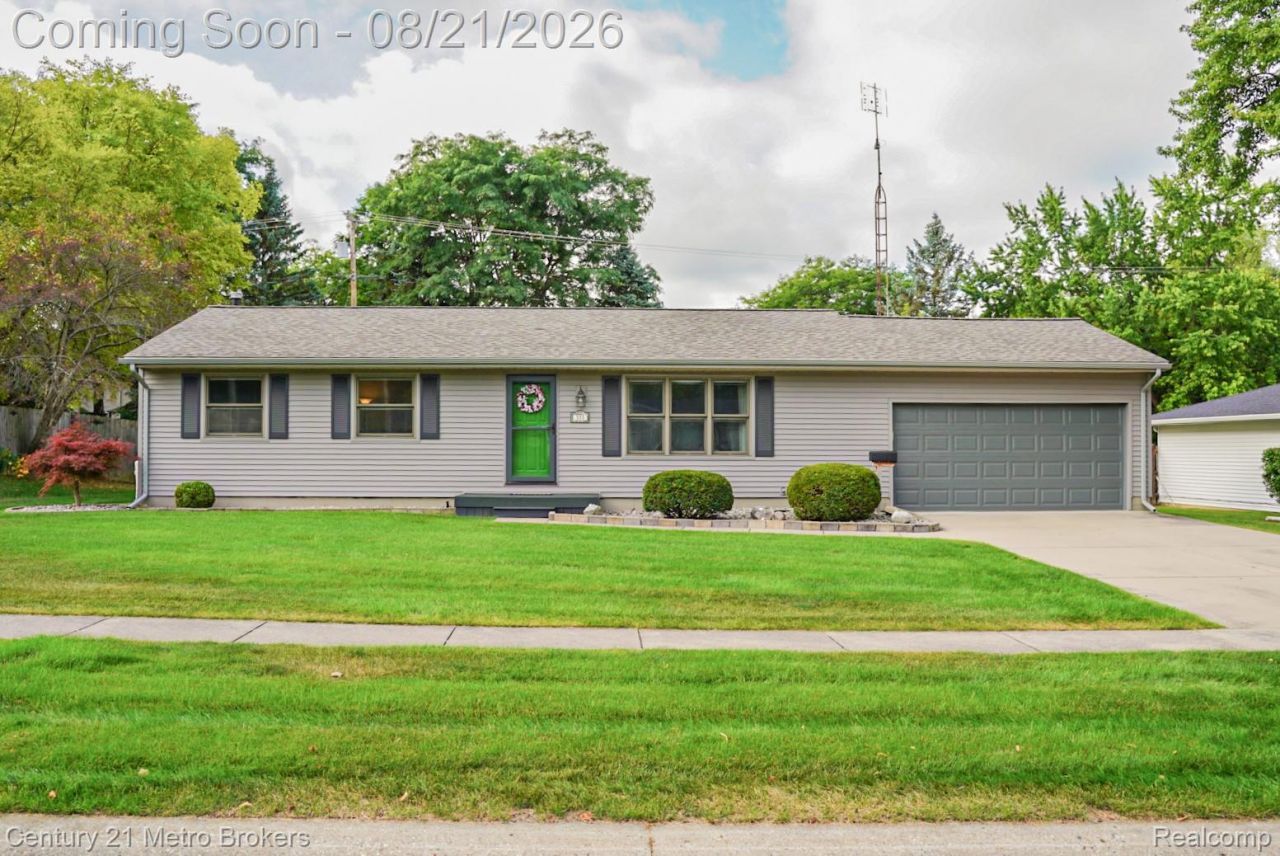
Welcome home to 333 Delzingro Drive in Davison! This 3-bedroom, 1.5-bathroom ranch in the highly desirable Collingwood Subdivision has been owned and meticulously maintained by the same family since 1971. Spanning 1,222 square feet on a beautifully landscaped 0.25-acre lot, this home combines timeless pride of ownership with thoughtful, senior- and family-friendly updates throughout. Major high-ticket improvements offer incredible value and total peace of mind, including a brand-new roof and siding installed in 2023, a full-house Generac generator plumbed directly to the gas line, durable double-pane Pella windows (featuring low-maintenance between-the-glass blinds on the front of the home), and an automatic lawn sprinkler system. The functional kitchen is equipped with solid wood cabinetry featuring soft-close drawers, slide-out shelving, a pull-out spice rack adjacent to the stove, and a versatile movable center island. Downstairs, the full basement provides substantial storage, built-in shelving, and a sturdy work table ready for projects. Complete with an attached two-car garage, Davison Community Schools, and effortless access to the walking trails at Jack Abernathy Regional Park, this move-in-ready gem offers rare comfort, quality, and convenience. Opportunities like these do not last long. Schedule your private tour today!
Property Features
Property Type: Residential - Single Family
Basement: Unfinished
Basement: Yes
Cooling: Central Air
Garage: 2 car attached
Heating: Forced Air, Natural Gas
Home Style: Ranch
Lot Size: 0.25 Acres
Stories: 1.0
Taxes: $2,559
Year Built: 1970
Feature Descriptions
Days on Site: 16
Exterior: Vinyl Siding
Lot Dimensions: 137X81
Parcel#: 5209578006
Parking: Two Car Garage, Attached
Parking Notes: Two Car Garage, Attached
Sewer: Public Sewer
Summer Tax: 1624
Water: Public
Winter Tax: 935
Room Sizes
Living Room: 18 X 11
Kitchen: 9 X 7
Dining Room: 13 X 8
Bath Full: 7 X 5
Bedroom: 10 X 10
Primary Bedroom: 12 X 11
Bath Primary Lav: 7 X 4
Local Schools
School District: Davison
Listed By / Shown By
Listed By
Agency Name: Century 21 Metro Brokers
Agency Phone: 8106941000
Shown By
Agency Title: Griffith Realty
Agency Phone: 810-227-1016

Estimate Your Payment
Estimated Payment
$ 829.97 per month $545.26 Principal & Interest $213.25 Property Tax $71.46 Homeowner's Insurance
333 Delzingro Drive | MLS# 20261060896
This single family home located at 333 Delzingro Drive, Davison, Mi 48423 is currently listed for sale with an asking price of $245,000. This property was built in 1970 and has 3 bedrooms and 1 full and 1 partial baths with 1222 sq. ft. Delzingro Drive is located in the C O L L I N G W O O D V I L L A G E 2 subdivision within the Davison school district. Search C O L L I N G W O O D V I L L A G E 2 real estate on www.griffithrealty.com today.