
BEDS3
BATHS1 full
SQUARE FEET1,059
MLS#20261031289
STATUSActive
PROPERTY TYPERental - Single Family
SUBDIVISIONPRAIRIE LAWN ACRES NO 3
SCHOOLRoyal Oak
Property Description
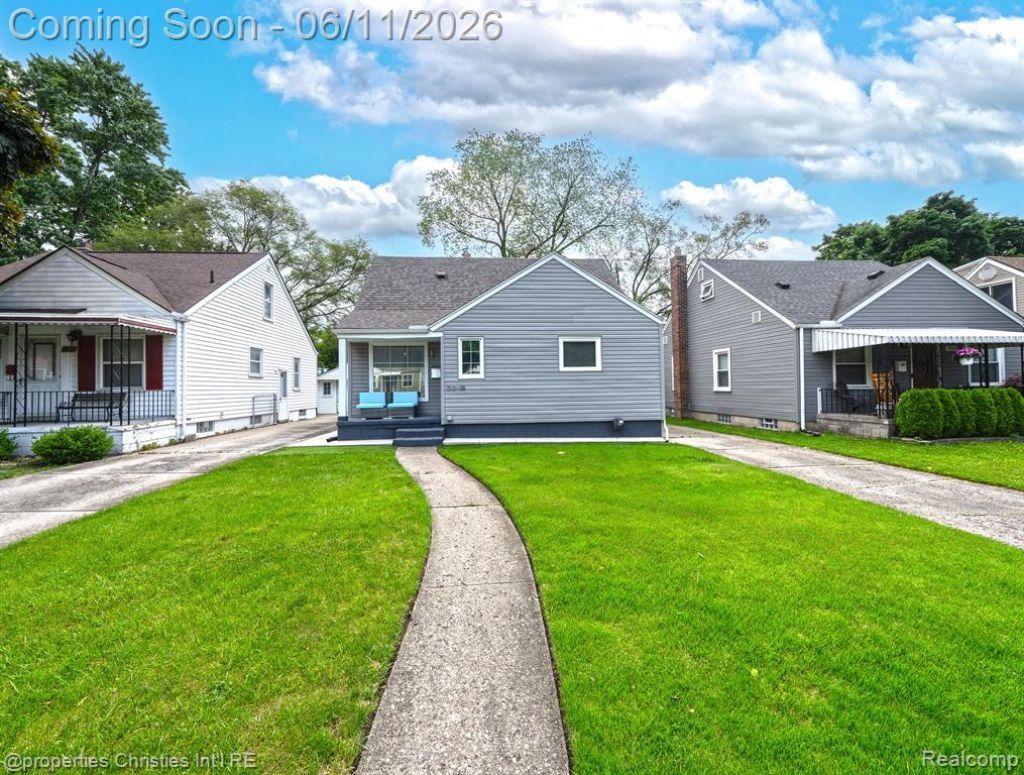
Stunning remodeled rental with modern design, a spacious gourmet kitchen, and a beautiful backyard. This breathtaking three-bedroom, one-bath bungalow is in a prime Royal Oak location near parks, restaurants, and shops. The spacious eat-in kitchen opens to the great room with stunning hardwood floors. Two bedrooms are on the main level, a primary bedroom with gracious closet space, and a separate smart AC window unit on the second floor. The basement's new finished recreation/flex room adds extra space for everyone. Enjoy the sleek landscaping with a fenced rear lot. Close to Corewell Health/William Beaumont University Hospital and much more. Immediate possession is available. Applicants must provide a completed application, credit report, ID, and proof of employment. Tenants are responsible for utilities, insurance, lawn, and snow services. *Non-Smoking Residence*. Don’t miss out!
Property Features
Property Type: Rental - Single Family
Basement: Partially Finished
Cooling: Central Air, Window Unit(s)
Fenced: Yes
Fuel Type: Natural Gas
Heating: Forced Air
Home Style: Bungalow
Lot Size: 0.12 Acres
Year Built: 1947
Amenities
Lighting
Fenced
Appliances
Dishwasher
Disposal
Dryer
Free-Standing Gas Range
Free-Standing Refrigerator
Microwave
Stainless Steel Appliance(s)
Washer
Feature Descriptions
Architecture: Bungalow
Days on Site: 43
Exterior: Vinyl
Foundation: Basement
Frontage Feet: 40
Garage/Parking: Driveway
Interior: Furnished - Negotiable, Programmable Thermostat
Lot Dimensions: 0.12 Acre(s)
Lower Level Finished Sqft: 445
Parking Notes: Driveway
Road Frontage: Paved, Pub. Sidewalk
Site: Level
Summer Tax: $0.0000
Water Heater: Natural Gas
Local Schools
School District: Royal Oak
Listed By / Shown By
Listed By
Agency Name: @properties Christie's Int'l R.E. Birmingham
Agency Phone: (248) 850-8632
Shown By
Agency Title: Griffith Realty
Agency Phone: 810-227-1016

3318 Prairie Avenue | MLS# 20261031289
This property located at 3318 Prairie Avenue, Royal Oak, MI 48073 is currently listed for rent with an asking price of $2,600 / Monthly. Prairie Avenue is located within the Royal Oak school district. Search Royal Oak real estate on www.griffithrealty.com today.