
BEDS2
BATHS1 full 1 partial
SQUARE FEET1,468
MLS#20261087749
STATUSActive
PROPERTY TYPEResidential - Single Family
SUBDIVISIONT H R I F T A D D
SCHOOLFlint
Property Description
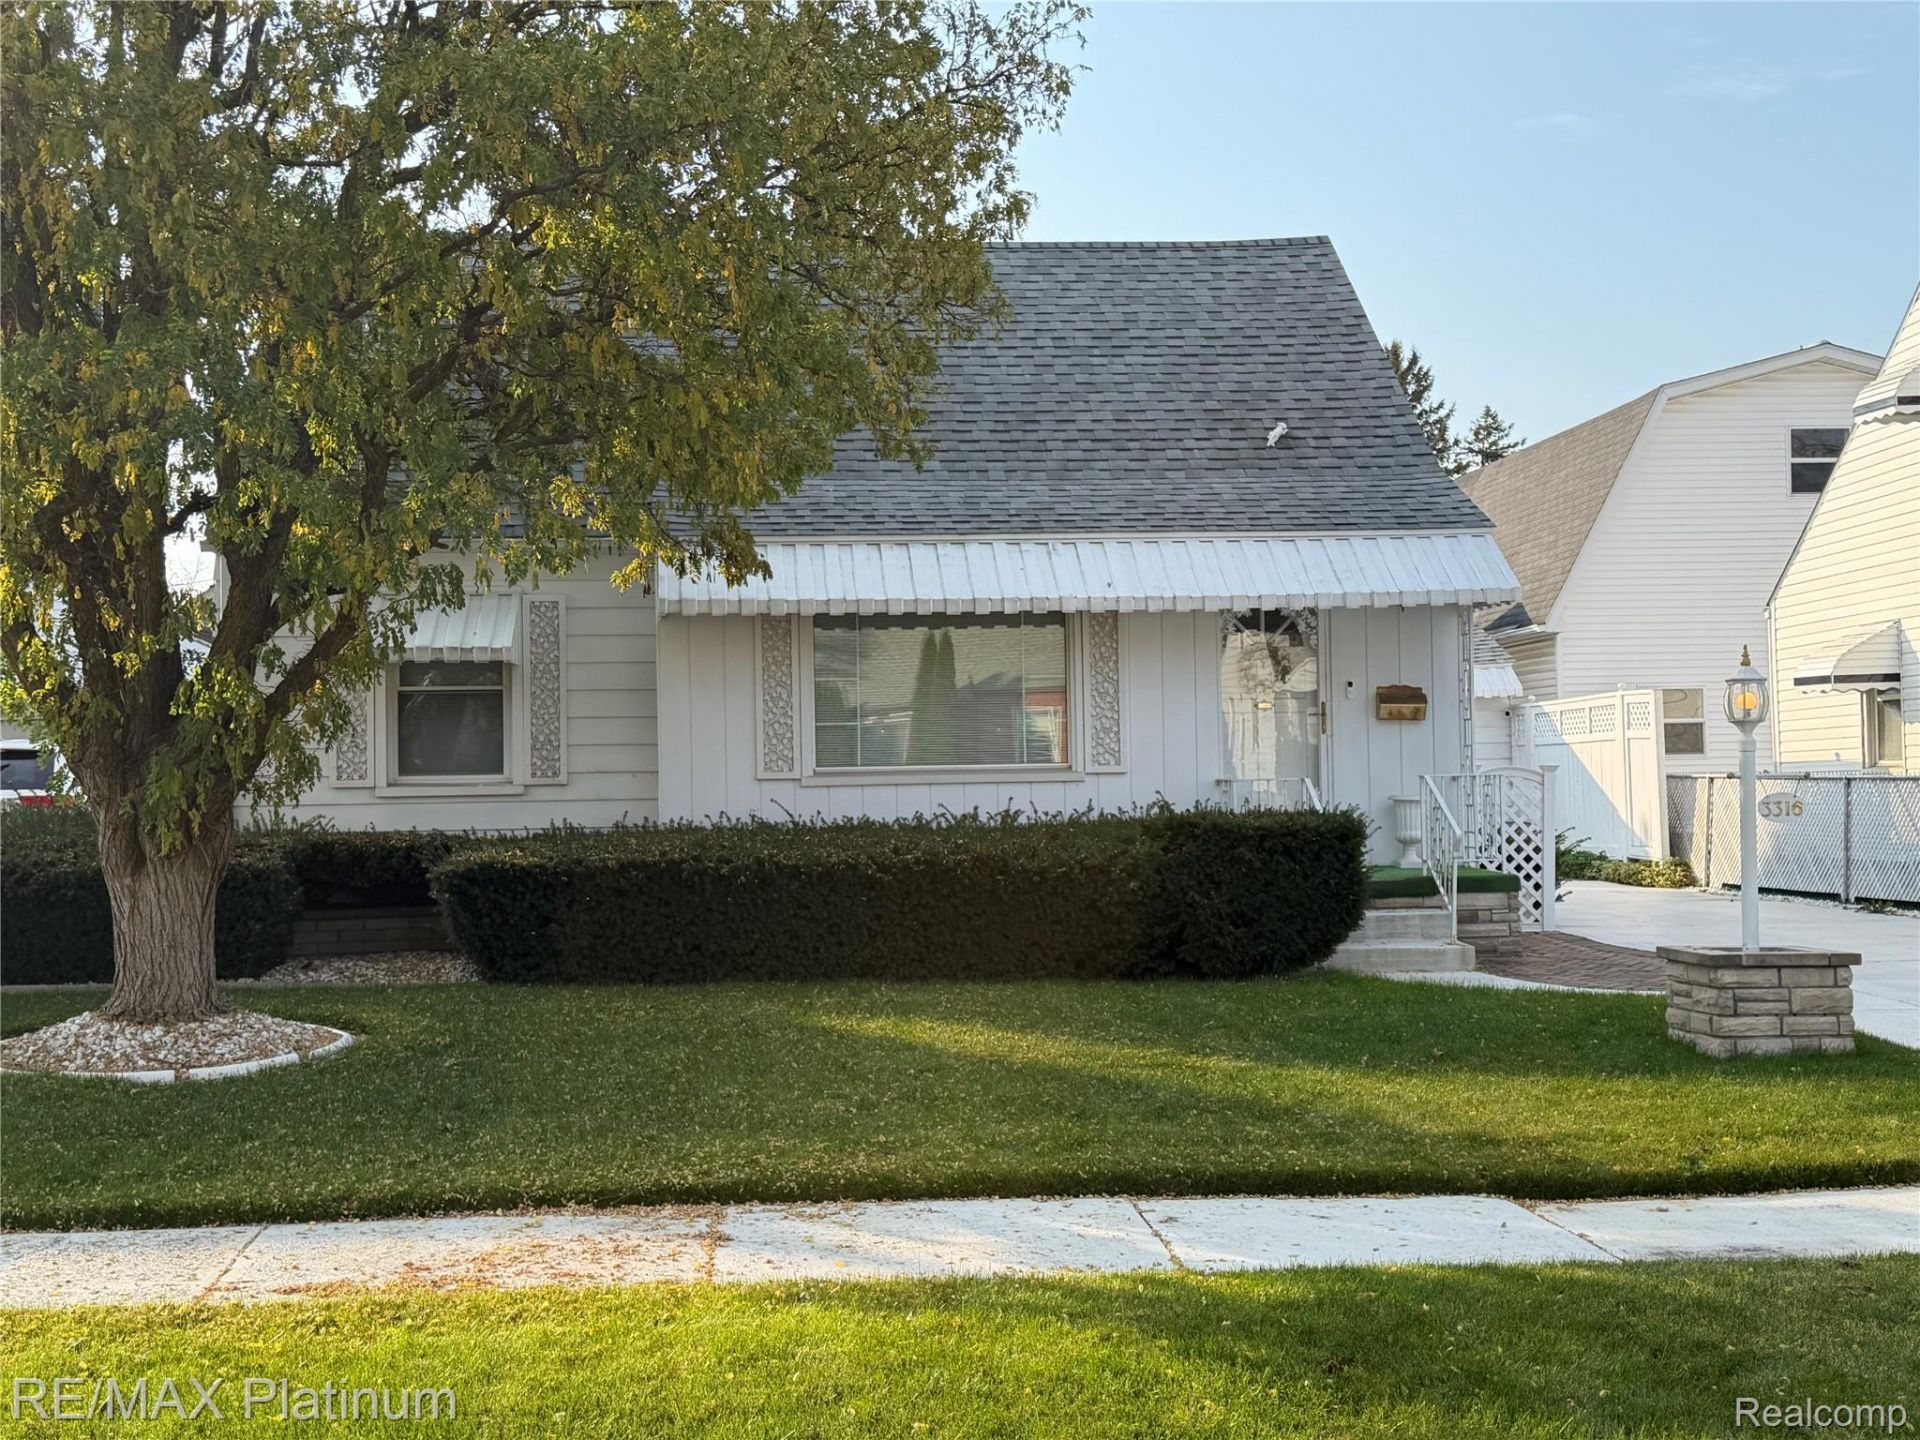
Welcome to 3316 Dale Ave in Flint! This well-maintained property features 2 bedrooms, 1 full bathroom, and an additional half bath for added convenience. Enjoy the beautifully manicured lawn and inviting outdoor setting. The detached 1-car garage offers extra storage and parking, while the attached 3-season room provides a great space to relax and enjoy the changing seasons. Conveniently located near major highways, restaurants, and shopping, this home is approximately 6 minutes from C.S. Mott Community College and 8 minutes from the University of Michigan-Flint. Enjoy the energy of downtown Flint, including local activities, events, and the excitement of the annual Back to the Bricks celebration. A great opportunity to enjoy comfortable living with convenient access to area amenities!
Property Features
Property Type: Residential - Single Family
Basement: Yes
Basement: Partially Finished
Cooling: Ceiling Fans, Central Air
Garage: 1
Heating: Forced Air, Natural Gas
Home Style: Bungalow, Ranch
Lot Size: 0.12 Acres
Roof Type: Asphalt
Stories: 1.0
Taxes: $1,091
Year Built: 1950
Amenities
Lighting
Feature Descriptions
Appliances: Dishwasher, Disposal, Dryer, Free Standing Electric Range, Free Standing Refrigerator, Washer
Days on Site: 1
Exterior: Aluminum Siding
Laundry: Laundry Room
Lot: Sprinklers
Lot Dimensions: 50X100
Parcel#: 4104457007
Parking: One Car Garage, Detached, Electricityin Garage, Garage Door Opener, Workshop In Garage
Parking Notes: One Car Garage, Detached, Electricityin Garage, Ga
Patio/Porch: Covered, Deck, Porch
Pets Allowed: Yes
Sewer: Public Sewer
Summer Tax: 984
Water: Public
Winter Tax: 107
Room Sizes
Primary Bedroom: 10 X 11
Bedroom: 9 X 10
Bath Full: 5 X 8
Kitchen: 10 X 13
Living Room: 13 X 19
Three Season Room: 12 X 24
Laundry: 8 X 13
Bath Lav: 7 X 7
Local Schools
School District: Flint
Listed By / Shown By
Listed By
Agency Name: RE/MAX Platinum-Fenton
Agency Phone: 8106295800
Shown By
Agency Title: Griffith Realty
Agency Phone: 810-227-1016

Estimate Your Payment
Estimated Payment
$ 342.64 per month $222.56 Principal & Interest $90.92 Property Tax $29.17 Homeowner's Insurance
3316 Dale Avenue | MLS# 20261087749
This single family home located at 3316 Dale Avenue, Flint, Mi 48506 is currently listed for sale with an asking price of $100,000. This property was built in 1950 and has 2 bedrooms and 1 full and 1 partial baths with 1468 sq. ft. Dale Avenue is located in the T H R I F T A D D subdivision within the Flint school district. Search T H R I F T A D D real estate on www.griffithrealty.com today.