
BEDS4
BATHS1 full 1 partial
SQUARE FEET1,760
MLS#20261062981
STATUSActive
PROPERTY TYPEResidential - Single Family
SUBDIVISIONS T E R L I N G M A N O R S U B
SCHOOLWarrenCon
Property Description
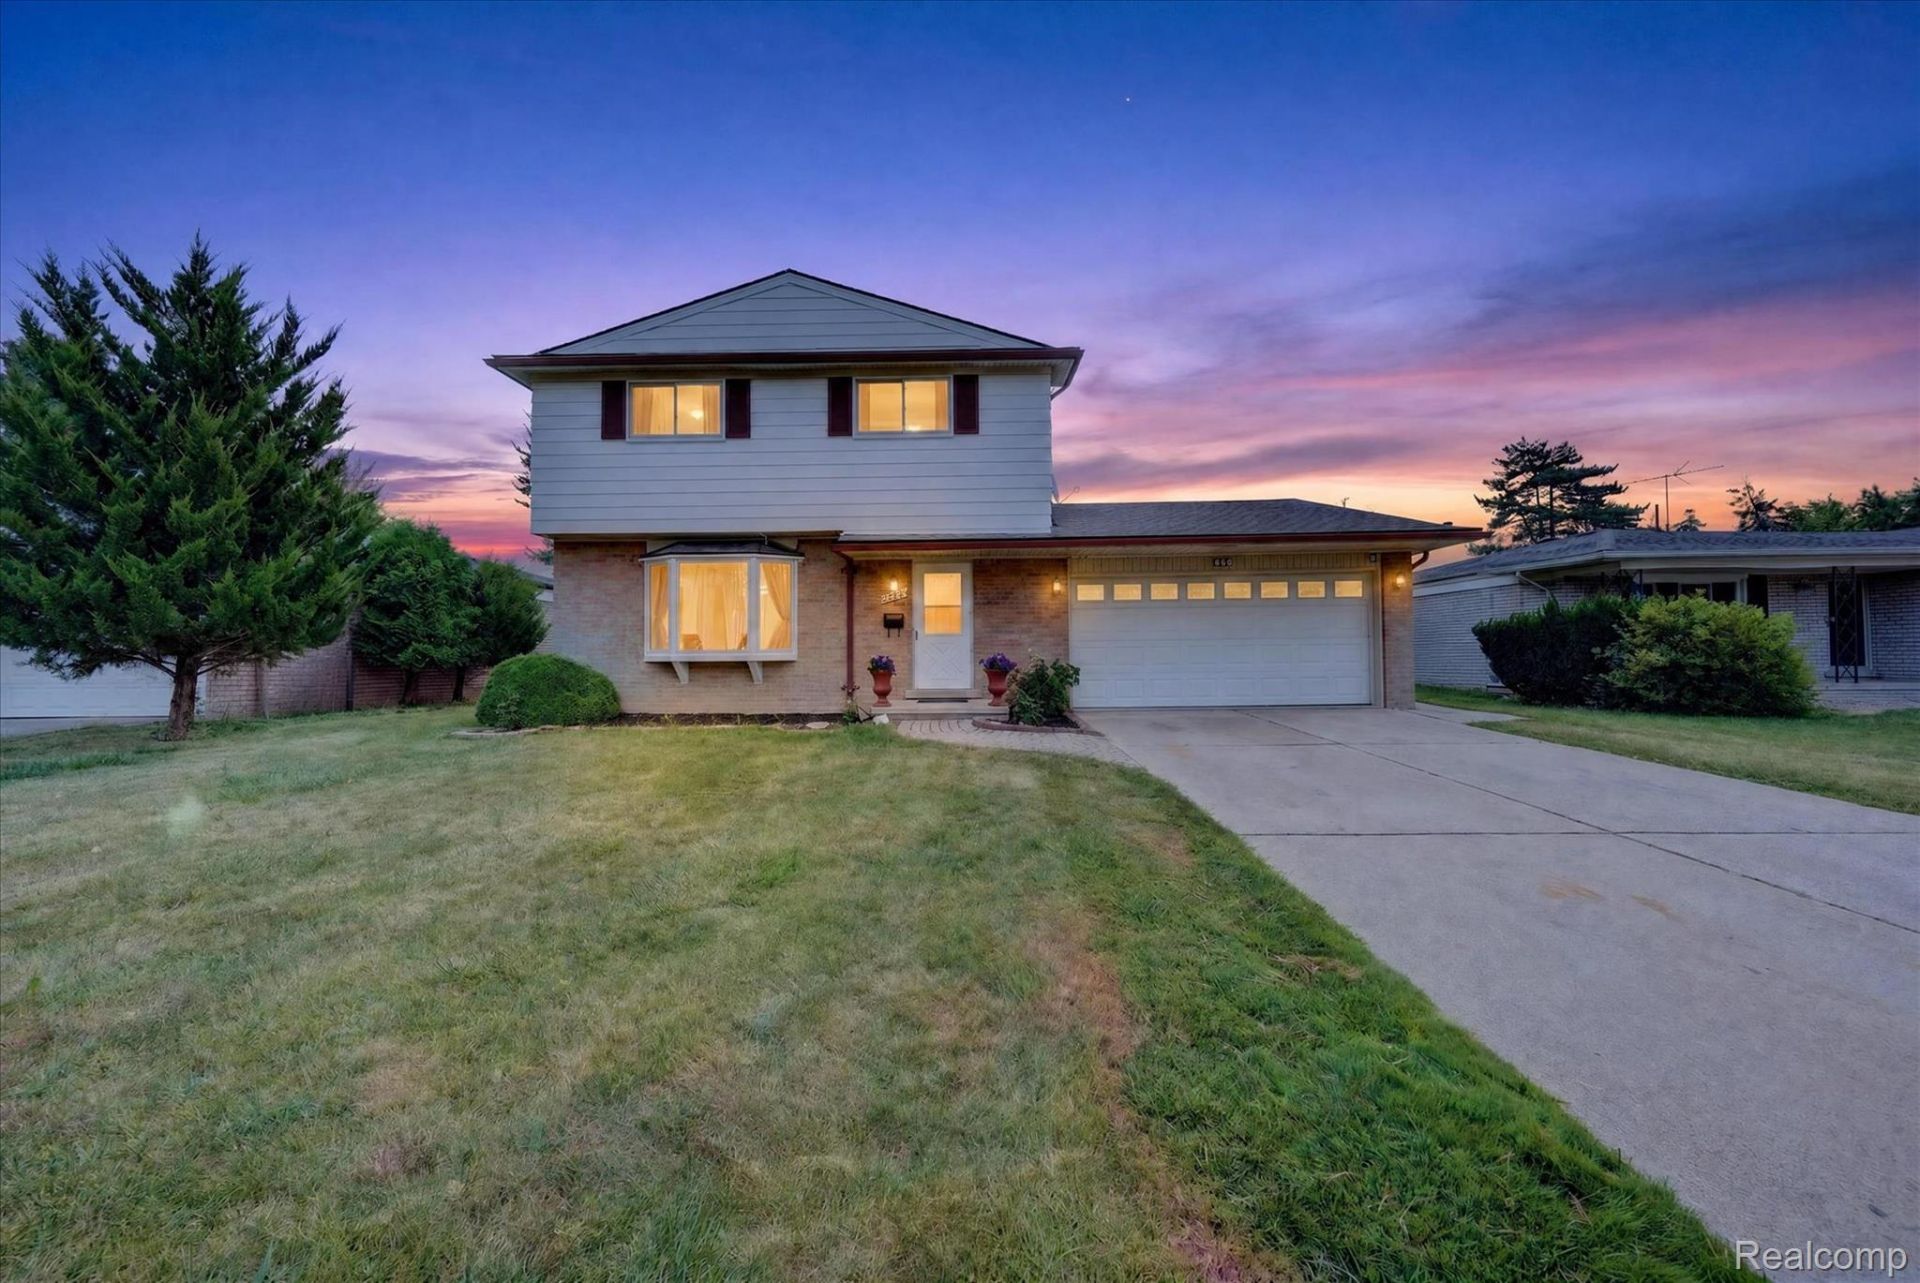
Rare 4-Bedroom, 2.5-Bath Home! This spacious, well-maintained home offers three fully remodeled baths and an updated eat-in kitchen featuring granite countertops, ample cabinet space, and durable Pergo flooring. The bright living room showcases a beautiful bay window, while numerous ceiling fans add comfort throughout. Enjoy an extra-deep 2-car garage, semi-finished basement with an additional full bath, and a generously sized lot offering plenty of outdoor space. All appliances stay! A great home with flexible living space and plenty to offer. This well-maintainedhome is a pleasure to show and ready for its next owner!
Property Features
Property Type: Residential - Single Family
Basement: Yes
Basement: Partially Finished
Cooling: Central Air
Garage: 2 car attached
Heating: Forced Air, Natural Gas
Home Style: Colonial
Lot Size: 0.15 Acres
Roof Type: ENERGYSTARShingles
Stories: 2.0
Taxes: $3,026
Year Built: 1966
Feature Descriptions
Appliances: Dishwasher, Free Standing Gas Oven, Free Standing Refrigerator
Days on Site: 22
Exterior: Aluminum Siding, Block, Brick
Fencing: Front Yard
Laundry: Gas Dryer Hookup, Washer Hookup
Lot Dimensions: 60x110
Parcel#: 1031454010
Parking: Two Car Garage, Attached
Parking Notes: Two Car Garage, Attached
Patio/Porch: Patio, Porch
Pets Allowed: Yes
Sewer: Public Sewer
Summer Tax: 2921
Water: Public
Winter Tax: 105
Room Sizes
Bedroom: 12 X 12
Primary Bedroom: 14 X 12
Kitchen: 20 X 11
Family Room: 25 X 20
Living Room: 22 X 12
Local Schools
School District: WarrenCon
Listed By / Shown By
Listed By
Agency Name: Berkshire Hathaway HomeServices Kee Realty
Agency Phone: 2486511200
Shown By
Agency Title: Griffith Realty
Agency Phone: 810-227-1016

Estimate Your Payment
Estimated Payment
$ 1,082.85 per month $734.44 Principal & Interest $252.17 Property Tax $96.25 Homeowner's Insurance
33124 Breckenridge Drive | MLS# 20261062981
This single family home located at 33124 Breckenridge Drive, Sterling Heights, Mi 48310 is currently listed for sale with an asking price of $329,999. This property was built in 1966 and has 4 bedrooms and 1 full and 1 partial baths with 1760 sq. ft. Breckenridge Drive is located in the S T E R L I N G M A N O R S U B subdivision within the WarrenCon school district. Search S T E R L I N G M A N O R S U B real estate on www.griffithrealty.com today.