
BEDS4
BATHS2 full 1 partial
SQUARE FEET2,906
MLS#20261062150
STATUSContingent - C C S
PROPERTY TYPEResidential - Single Family
SUBDIVISIONS U P R V R S 1 - F R E N C H T O W N T O W N S H I P
SCHOOLMonroe
Property Description
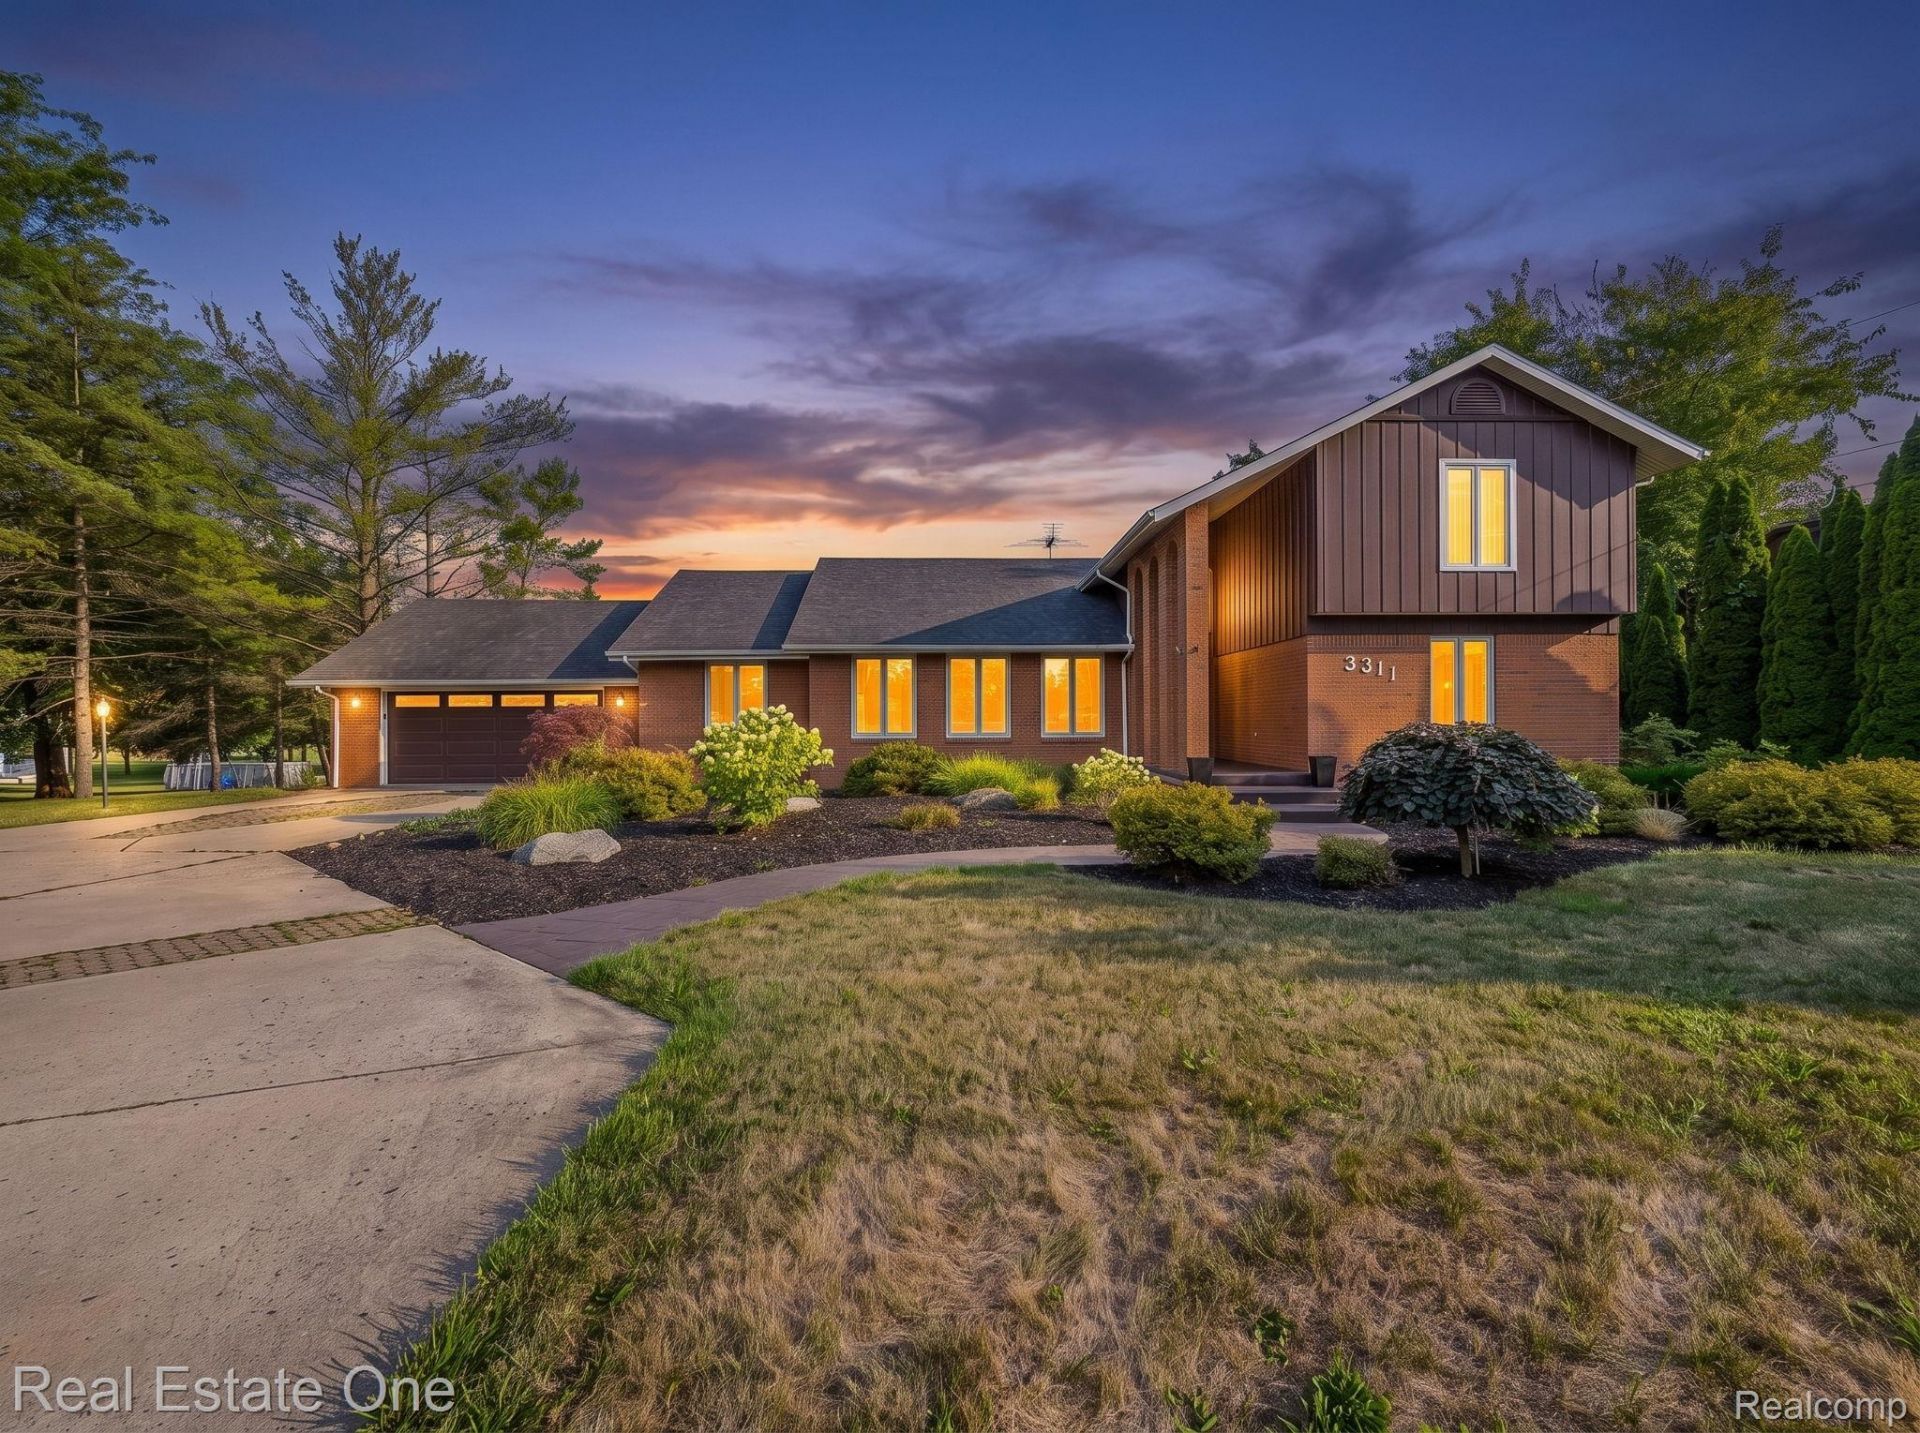
Custom-Built 4-Bed, 2.5-Bath Riverfront Find! This amazing home sits on over 2 acres and offers incredible space, privacy, and character. A welcoming ceramic-tiled foyer with soaring ceilings leads to the main-level primary suite featuring a beautifully remodeled, spa-like bath. Three spacious bedrooms upstairs offer generous closet space and a second remodeled full bath. Anderson windows~10 years, and a roof ~7 years old and laundry on main floor. The kitchen features granite countertops, stainless steel appliances, and ceramic flooring, while the breakfast area overlooks the gorgeous rear yard and koi pond. An eye-catching fireplace and two spacious entertaining areas filled with natural light and new floors. Formal dining just off the kitchen features a stylish chandelier. Full walk-out basement, built-in exterior storage for equipment, upper-level deck overlooking the grounds, and a full-width main-level patio. The 2 story, full-brick 26x40 BARN is truly impressive, featuring 220V, heat, A/C, abundant natural light, and a fully floored second level. The property extends back to a picturesque river setting and includes fruit trees and grapevines, along with everything you need to make your own wine!
Property Features
Property Type: Residential - Single Family
Basement: Yes
Basement: Full, Unfinished, Walk Out Access
Garage: 2 car attached
Heating: Forced Air, Natural Gas
Home Style: Contemporary
Lot Size: 2.16 Acres
Stories: 1.5
Taxes: $7,491
Year Built: 1976
Feature Descriptions
Appliances: Dishwasher, Dryer, Free Standing Refrigerator, Microwave, Washer
Body of Water: River Raisin
Days on Site: 25
Exterior: Brick, Metal Siding
Fireplace: Family Room
Lot Dimensions: 21 X 780 X 123 X 763
Other Structures: Pole Barn
Parcel#: 580794510700
Parking: Two Car Garage, Attached
Parking Notes: Two Car Garage, Attached
Sewer: Public Sewer
Summer Tax: 2577
Water: Public
Water Features: River Access, River Front, Waterfront
Winter Tax: 4914
Room Sizes
Family Room: 14 X 18
Three Season Room: 11 X 16
Living Room: 12 X 10
Dining Room: 12 X 12
Kitchen: 10 X 16
Bedroom: 12 X 14
Local Schools
School District: Monroe
Listed By / Shown By
Listed By
Agency Name: Real Estate One-Southgate
Agency Phone: 7342845400
Shown By
Agency Title: Griffith Realty
Agency Phone: 810-227-1016

Estimate Your Payment
Estimated Payment
$ 2,071.66 per month $1,279.70 Principal & Interest $624.25 Property Tax $167.71 Homeowner's Insurance
3311 N Custer Road | MLS# 20261062150
This single family home located at 3311 N Custer Road, Frenchtown Township, Mi 48162 is currently listed for sale with an asking price of $575,000. This property was built in 1976 and has 4 bedrooms and 2 full and 1 partial baths with 2906 sq. ft. N Custer Road is located in the S U P R V R S 1 - F R E N C H T O W N T O W N S H I P subdivision within the Monroe school district. Search S U P R V R S 1 - F R E N C H T O W N T O W N S H I P real estate on www.griffithrealty.com today.