
BEDS4
BATHS2 full 1 partial
SQUARE FEET2,795
MLS#20261064071
STATUSActive
PROPERTY TYPEResidential - Single Family
SUBDIVISIONF A R M I N G T O N O A K S
SCHOOLFarmington
Property Description
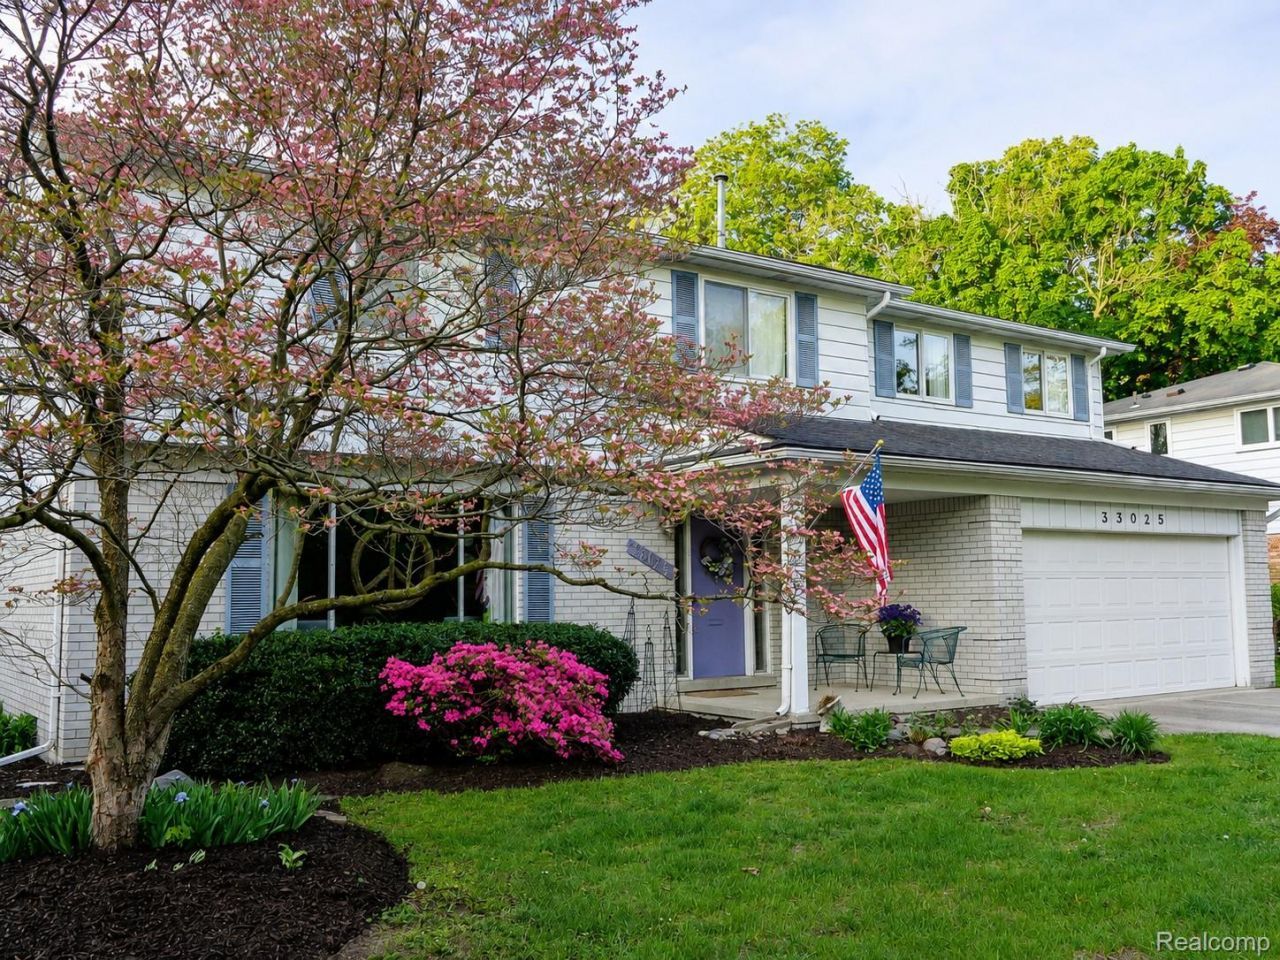
Unbeatable space and incredible value under 400K! At just 175 per square foot, this home is priced substantially below the local market average, offering tremendous instant equity potential for a savvy buyer. Welcome to this spacious 2,295 SQFT Colonial offering 4 bedrooms, 2 full bathrooms, and 1 half bathroom in the Farmington School District. Nestled in one of Farmington's most convenient and connected neighborhoods, this unique 1960s home is surrounded by sidewalks, tree-lined streets, and easy access to everything the area has to offer. The main level features a bright, modern open-concept layout, with non-load-bearing walls professionally removed to seamlessly connect the foyer, living room, kitchen, and dining areas for enhanced natural light and flow. Hardwood flooring extends throughout much of the first floor, with potential for original hardwood beneath select carpeted areas. The spacious living room features a large three-pane window, while the kitchen offers abundant cabinet and counter space, recessed lighting, an eat-in counter, dedicated coffee bar area, and adjoining breakfast nook. The family room provides additional living space with a sliding glass door leading to the back patio, and a half bathroom completes the main level. Upstairs, the expanded primary suite features a walk-in closet and private ensuite bathroom with a walk-in shower. Three additional bedrooms and a second full bathroom with a double-sink vanity complete the upper level. The partially finished basement includes a laundry area and plenty of room for additional living, recreation, or storage. Outside, enjoy a private, tree-lined backyard with a patio perfect for relaxing or entertaining, along with a 2-car attached garage. Take a short stroll to Flanders Park and its playground, walk to shopping and dining near 9 Mile and Farmington Road, or enjoy the restaurants, shops, events, and charm of vibrant Downtown Farmington. Convenient access to M-5 and multiple major freeways makes commuting throughout Metro Detroit easy. Enjoy t
Property Features
Property Type: Residential - Single Family
Basement: Yes
Basement: Partial, Partially Finished
Cooling: Central Air
Garage: 2 car attached
Heating: Forced Air, Natural Gas
Home Style: Colonial
Lot Size: 0.17 Acres
Stories: 2.0
Taxes: $4,848
Year Built: 1962
Feature Descriptions
Days on Site: 21
Exterior: Aluminum Siding, Brick
Lot Dimensions: 75x100
Parcel#: 2334154009
Parking: Two Car Garage, Attached
Parking Notes: Two Car Garage, Attached
Patio/Porch: Patio, Porch
Pets Allowed: Yes
Sewer: Public Sewer
Summer Tax: 4009
Water: Public
Winter Tax: 839
Room Sizes
Living Room: 18 X 12
Kitchen: 30 X 11
Family Room: 18 X 11
Bath Lav: 4 X 5
Primary Bedroom: 38 X 22
Primary Bathroom: 7 X 9
Bath Full: 7 X 9
Bedroom: 16 X 14
Local Schools
School District: Farmington
Listed By / Shown By
Listed By
Agency Name: KW Professionals
Agency Phone: 7344594700
Shown By
Agency Title: Griffith Realty
Agency Phone: 810-227-1016

Estimate Your Payment
Estimated Payment
$ 1,410.64 per month $890.00 Principal & Interest $404.00 Property Tax $116.64 Homeowner's Insurance
33025 Tall Oaks Street | MLS# 20261064071
This single family home located at 33025 Tall Oaks Street, Farmington, Mi 48336 is currently listed for sale with an asking price of $399,900. This property was built in 1962 and has 4 bedrooms and 2 full and 1 partial baths with 2795 sq. ft. Tall Oaks Street is located in the F A R M I N G T O N O A K S subdivision within the Farmington school district. Search F A R M I N G T O N O A K S real estate on www.griffithrealty.com today.