
BEDS4
BATHS1 full 1 partial
SQUARE FEET1,666
MLS#20261067737
STATUSActive
PROPERTY TYPEResidential - Single Family
SUBDIVISIONS T E R L I N G M A N O R S U B
SCHOOLWarrenCon
Property Description
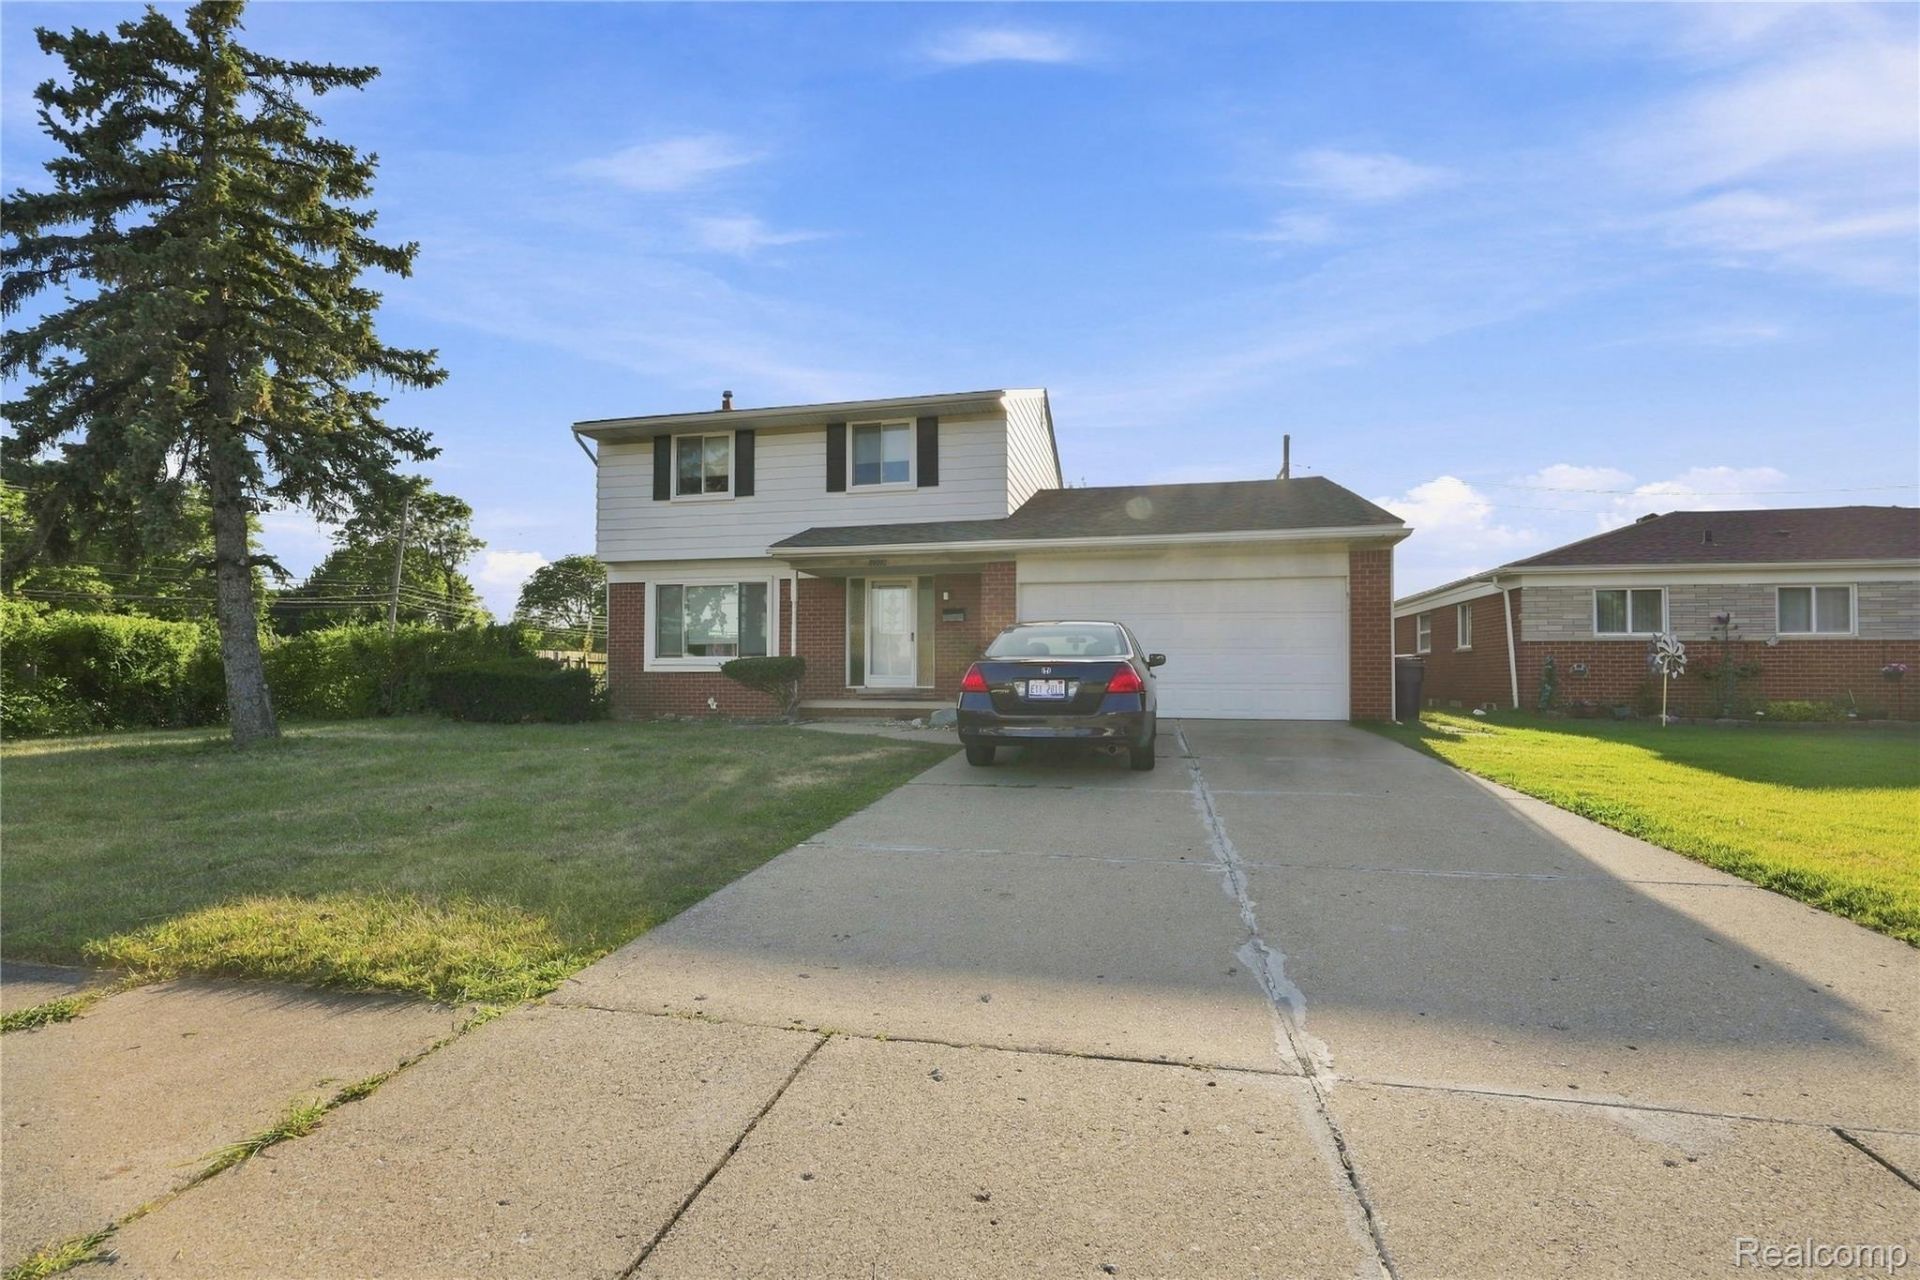
Welcome to this beautifully updated 4-bedroom, 1.5-bath colonial situated on a spacious corner lot in the heart of Sterling Heights. This move-in-ready home offers a bright and functional layout with refinished hardwood flooring, fresh paint, and thoughtful updates throughout. The modern kitchen features quartz countertops, updated cabinetry, stainless steel appliances, and plenty of space for everyday living and entertaining. Enjoy a comfortable family room with direct access to the large fenced backyard, perfect for gatherings, kids, pets, or outdoor relaxation. Additional improvements include updated windows, entry doors, lighting fixtures, electrical panel, and water heater. The main bathroom features a quartz vanity with dual sinks and updated fixtures. Conveniently located near schools, shopping, restaurants, parks, and major highways, this well-maintained Sterling Heights home offers comfort, space, and an excellent location. Schedule your showing today-this one won't last long! All information is believed to be accurate but not guaranteed; buyer and buyer's agent to verify all information.
Property Features
Property Type: Residential - Single Family
Basement: Unfinished
Basement: Yes
Cooling: Central Air
Garage: 2 car attached
Heating: Forced Air, Natural Gas
Home Style: Colonial
Lot Size: 0.21 Acres
Stories: 2.0
Taxes: $3,011
Year Built: 1967
Feature Descriptions
Days on Site: 8
Exterior: Block
Lot Dimensions: 76.00 x 120.00
Parcel#: 1031451022
Parking: Two Car Garage, Attached
Parking Notes: Two Car Garage, Attached
Sewer: Public Sewer
Summer Tax: 2907
Water: Public
Winter Tax: 104
Room Sizes
Bath Full: 7 X 8
Bath Lav: 4 X 5
Bedroom: 9 X 12
Kitchen: 15 X 11
Dining Room: 10 X 11
Living Room: 15 X 13
Family Room: 17 X 13
Local Schools
School District: WarrenCon
Listed By / Shown By
Listed By
Agency Name: Wasim International Realty
Agency Phone: 2482388808
Shown By
Agency Title: Griffith Realty
Agency Phone: 810-227-1016

Estimate Your Payment
Estimated Payment
$ 1,106.78 per month $756.69 Principal & Interest $250.92 Property Tax $99.17 Homeowner's Insurance
33011 Crestwell Drive | MLS# 20261067737
This single family home located at 33011 Crestwell Drive , Sterling Heights, Mi 48310 is currently listed for sale with an asking price of $340,000. This property was built in 1967 and has 4 bedrooms and 1 full and 1 partial baths with 1666 sq. ft. Crestwell Drive is located in the S T E R L I N G M A N O R S U B subdivision within the WarrenCon school district. Search S T E R L I N G M A N O R S U B real estate on www.griffithrealty.com today.