
BEDS6
BATHS3 full 1 partial
SQUARE FEET6,290
MLS#20261082307
STATUSActive
PROPERTY TYPEResidential - Single Family
SCHOOLLapeer
Property Description
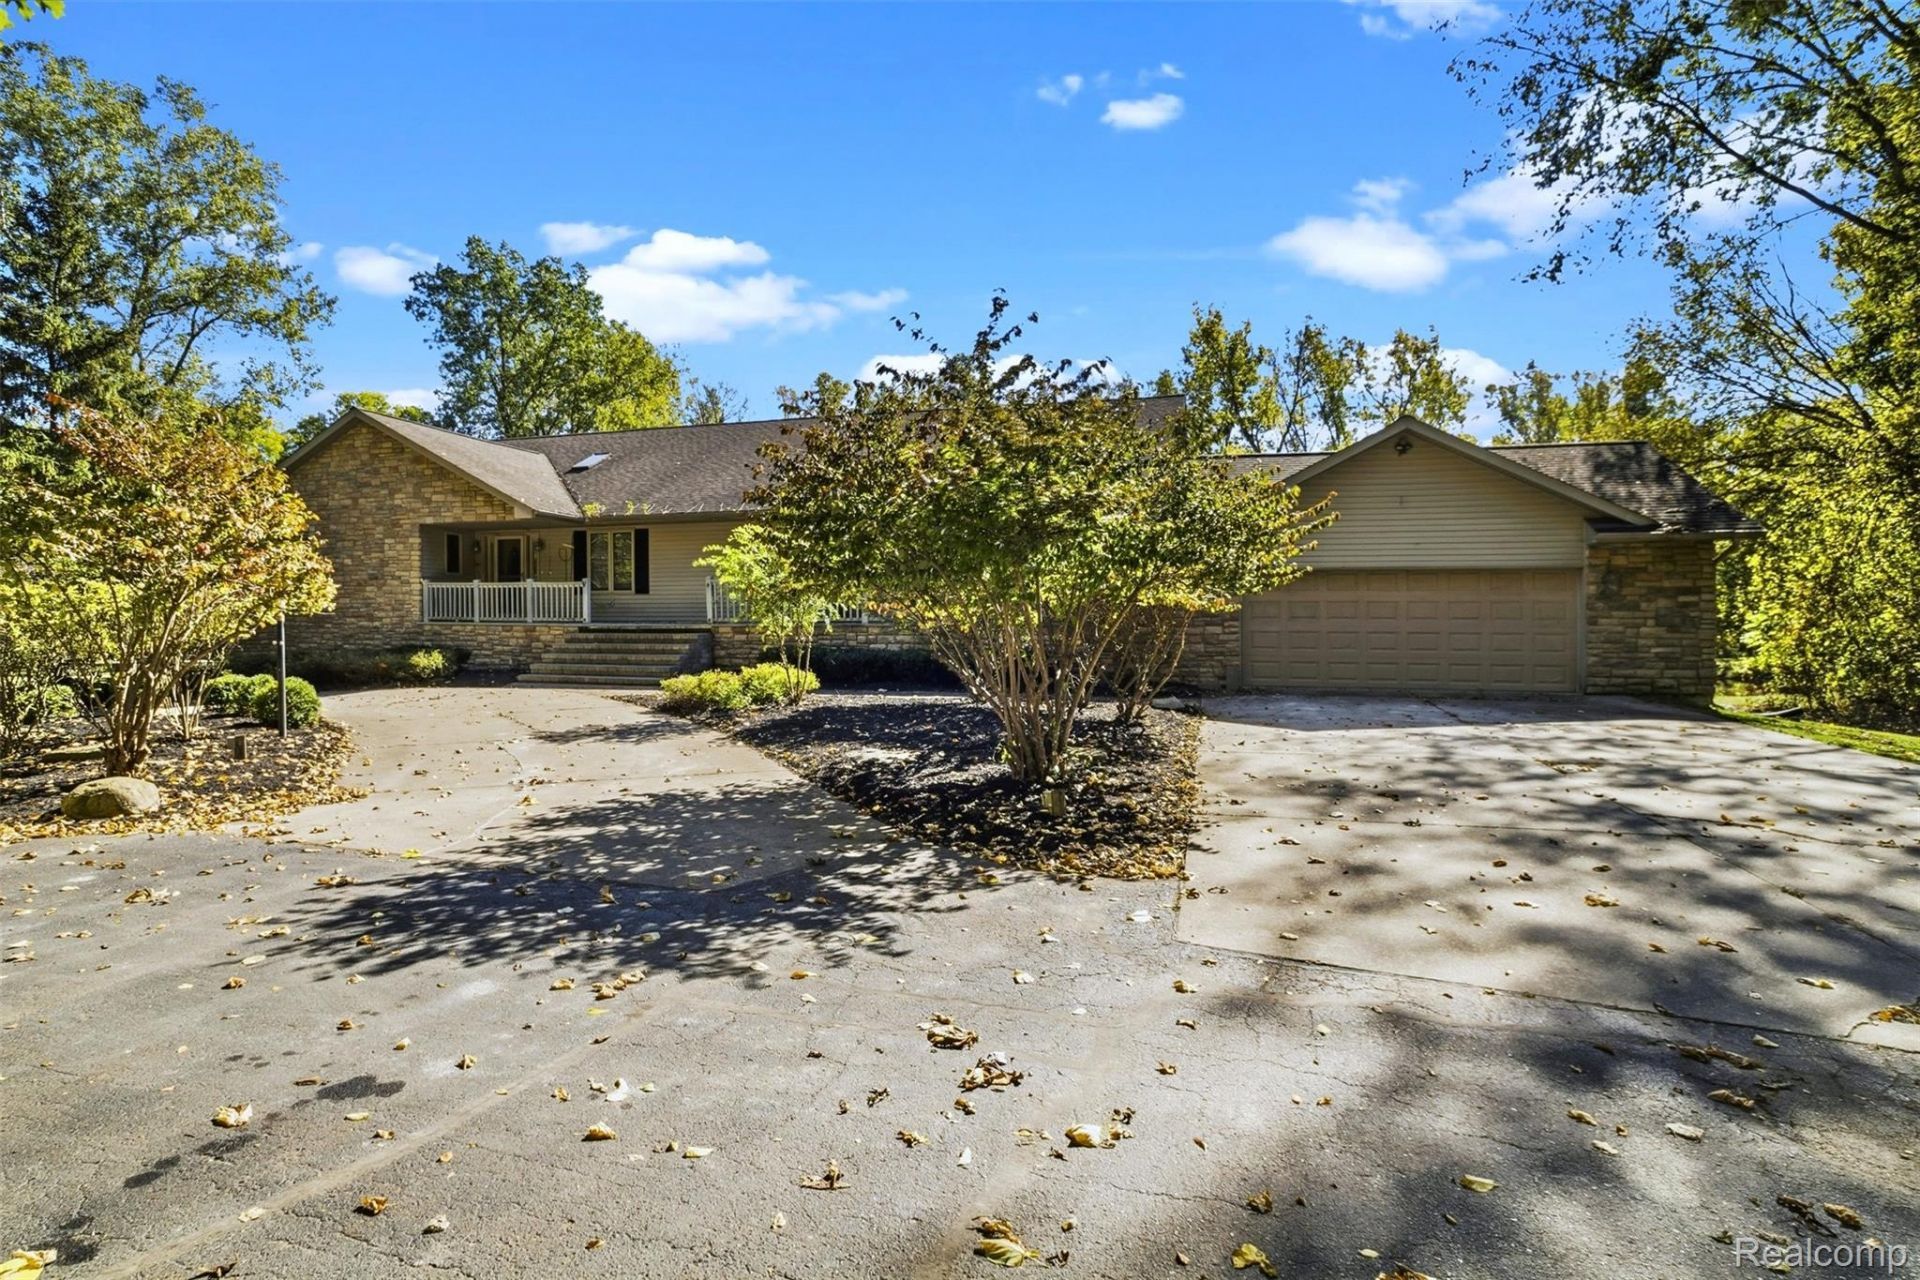
Custom-built and nestled on 5.6+ completely private acres, this exceptional home offers over 3,390 square feet on the main level and more than 2,900 additional square feet on the lower level, complemented by a picturesque 1+ acre pond and a substantial 60'x40' pole barn. Featuring 6 bedrooms and 3.5 baths, the residence includes 4 bedrooms on the first floor. The primary suite is complete with a walk-in closet and an attached full bath offering both a jetted tub and shower. The custom kitchen provides abundant cabinetry, granite countertops, and a center island, flowing seamlessly into the spacious 23'x22' living area that opens to the dining space and is filled with natural light. The main level is further enhanced by an office/den, a half bath, a second full bath, and a laundry room. The lower level includes 2 additional bedrooms, an expansive 40'x25' family room, a full bath, a second kitchen, an additional laundry area, and a large storage room. Outside, the property's peaceful privacy invites enjoyment of the back deck overlooking the pond and wooded grounds. The 60'x40' pole barn features a 14' roll-up door, a loft, and a built-in apartment with a living area, bedroom, and full bath. Natural gas heat as well. Ideally located just a short distance from I-69 and M-24 for convenient commuting!
Property Features
Property Type: Residential - Single Family
Basement: Yes
Basement: Finished, Full, Walk Out Access
Cooling: Ceiling Fans, Central Air
Garage: 2 car attached
Heating: Forced Air, Natural Gas
Home Style: Ranch
Lot Size: 5.67 Acres
Roof Type: Asphalt
Stories: 1.0
Taxes: $7,003
Year Built: 2002
Feature Descriptions
Appliances: Dishwasher, Dryer, Free Standing Gas Range, Free Standing Refrigerator, Microwave, Washer
Days on Site: 14
Exterior: Stone, Vinyl Siding
Fireplace: Living Room
Lot: North Windbreaks, South West Shading, Wooded
Lot Dimensions: 311x468x654x633
Other Structures: Pole Barn
Parcel#: 00803601310
Parking: Two Car Garage, Attached, Electricityin Garage
Parking Notes: Two Car Garage, Attached, Electricityin Garage
Patio/Porch: Covered, Deck, Porch
Sewer: Septic Tank
Summer Tax: 3012
Water: Well
Water Features: Pond
Window: EgressWindows
Winter Tax: 3991
Room Sizes
Bedroom: 12 X 11
Primary Bedroom: 16 X 18
Primary Bathroom: 12 X 9
Bath Full: 10 X 7
Bath Lav: 7 X 5
Living Room: 23 X 22
Kitchen: 17 X 14
Fle X Room: 17 X 13
Breakfast Nook Room: 14 X 10
Laundry: 13 X 12
Family Room: 40 X 25
Kitchen2nd: 14 X 10
Media Room: 12 X 10
Local Schools
School District: Lapeer
Listed By / Shown By
Listed By
Agency Name: Realty Executives Main St LLC
Agency Phone: 8106671700
Shown By
Agency Title: Griffith Realty
Agency Phone: 810-227-1016

Estimate Your Payment
Estimated Payment
$ 2,345.39 per month $1,557.67 Principal & Interest $583.58 Property Tax $204.14 Homeowner's Insurance
3280 W Sutton Road | MLS# 20261082307
This single family home located at 3280 W Sutton Road, Elba Township, Mi 48446 is currently listed for sale with an asking price of $699,900. This property was built in 2002 and has 6 bedrooms and 3 full and 1 partial baths with 6290 sq. ft. W Sutton Road is located within the Lapeer school district. Search Elba Township real estate on www.griffithrealty.com today.