
BEDS2
BATHS1 full 1 partial
SQUARE FEET1,211
MLS#20261070037
STATUSActive
PROPERTY TYPEResidential - Condominium
SUBDIVISIONM A P L E L A N E V A L L E Y
SCHOOLWarrenCon
Property Description
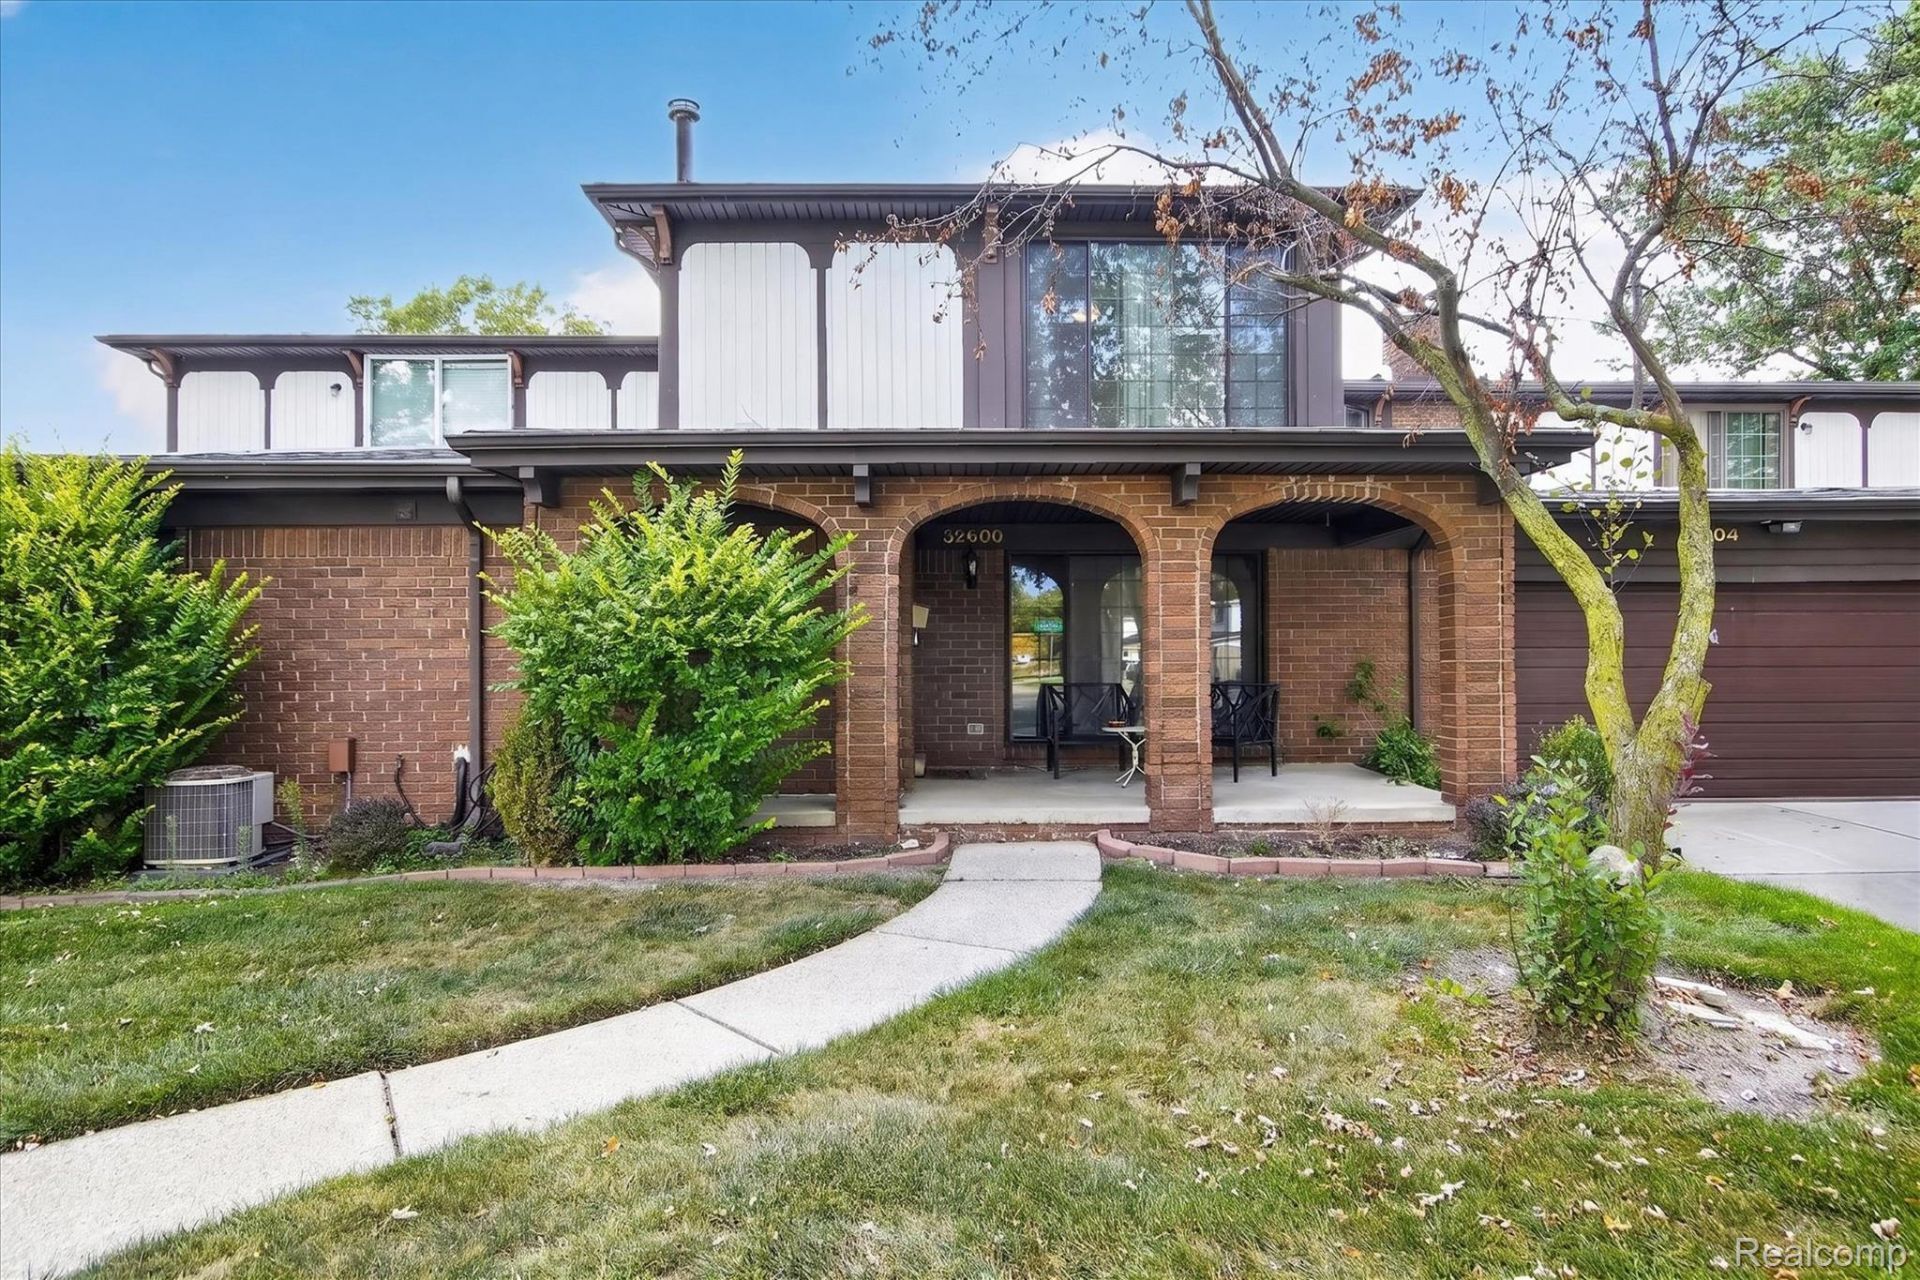
Move right in and enjoy easy, low maintenance living in this beautifully updated brick ranch condo! Fresh, neutral finishes and a comfortable, functional layout make this home feel welcoming from the moment you walk in. The main level features a spacious living area, updated kitchen with stainless steel appliances, convenient first floor laundry and a half bath. Upstairs you'll find two generously sized bedrooms and a full bath. A private entrance and attached one car garage add everyday convenience, while the well maintained community provides an easy condo lifestyle. Centrally located near shopping, dining, expressways and everyday amenities, this move in ready condo is a great place to call home!
Property Features
Property Type: Residential - Condominium
Cooling: Ceiling Fans, Central Air
Garage: 1 car attached
Heating: Forced Air, Natural Gas
Home Style: Townhouse
Roof Type: Asphalt
Stories: 2.0
Taxes: $3,564
Year Built: 1974
Amenities
Entrance Foyer
Grounds Maintenance
Lighting
Feature Descriptions
Appliances: Dishwasher, Disposal, Electric Cooktop, Exhaust Fan, Free Standing Electric Range, Free Standing Refrigerator, Microwave, Stainless Steel Appliances
Community Features: Sidewalks
Days on Site: 6
Exterior: Brick
Fencing: Fencingnot Allowed
HOA Fee: 348/ Monthly
Laundry: In Unit
Lot: Dead End Street, Sprinklers
Parcel#: 1302102088
Parking: One Car Garage, Attached, Direct Access, Electricityin Garage, Garage Door Opener
Parking Notes: One Car Garage, Attached, Direct Access, Electrici
Patio/Porch: Covered, Porch
Pets Allowed: Breed Restrictions, Number Limit, Size Limit
Sewer: Public Sewer
Summer Tax: 3475
Utilities: Underground Utilities
Water: Public
Winter Tax: 89
Room Sizes
Primary Bedroom: 12 X 15
Bedroom: 10 X 12
Dining Room: 9 X 10
Kitchen: 10 X 9
Laundry: 5 X 14
Living Room: 11 X 19
Bath Full: 7 X 9
Bath Lav: 5 X 5
Local Schools
School District: WarrenCon
Listed By / Shown By
Listed By
Agency Name: Berkshire Hathaway HomeServices Kee Realty Oxford
Agency Phone: 2486287700
Shown By
Agency Title: Griffith Realty
Agency Phone: 810-227-1016

Estimate Your Payment
Estimated Payment
$ 712.34 per month $367.22 Principal & Interest $297.00 Property Tax $48.13 Homeowner's Insurance
32600 Hoover Road , Unit 81 | MLS# 20261070037
This condo located at 32600 Hoover Road , Unit 81, Warren, Mi 48093 is currently listed for sale with an asking price of $165,000. This property was built in 1974 and has 2 bedrooms and 1 full and 1 partial baths with 1211 sq. ft. Hoover Road , Unit 81 is located in the M A P L E L A N E V A L L E Y subdivision within the WarrenCon school district. Search M A P L E L A N E V A L L E Y real estate on www.griffithrealty.com today.