
BEDS3
BATHS1 full 1 partial
SQUARE FEET1,440
MLS#20261063242
STATUSActive
PROPERTY TYPEResidential - Single Family
SCHOOLPeck
Property Description
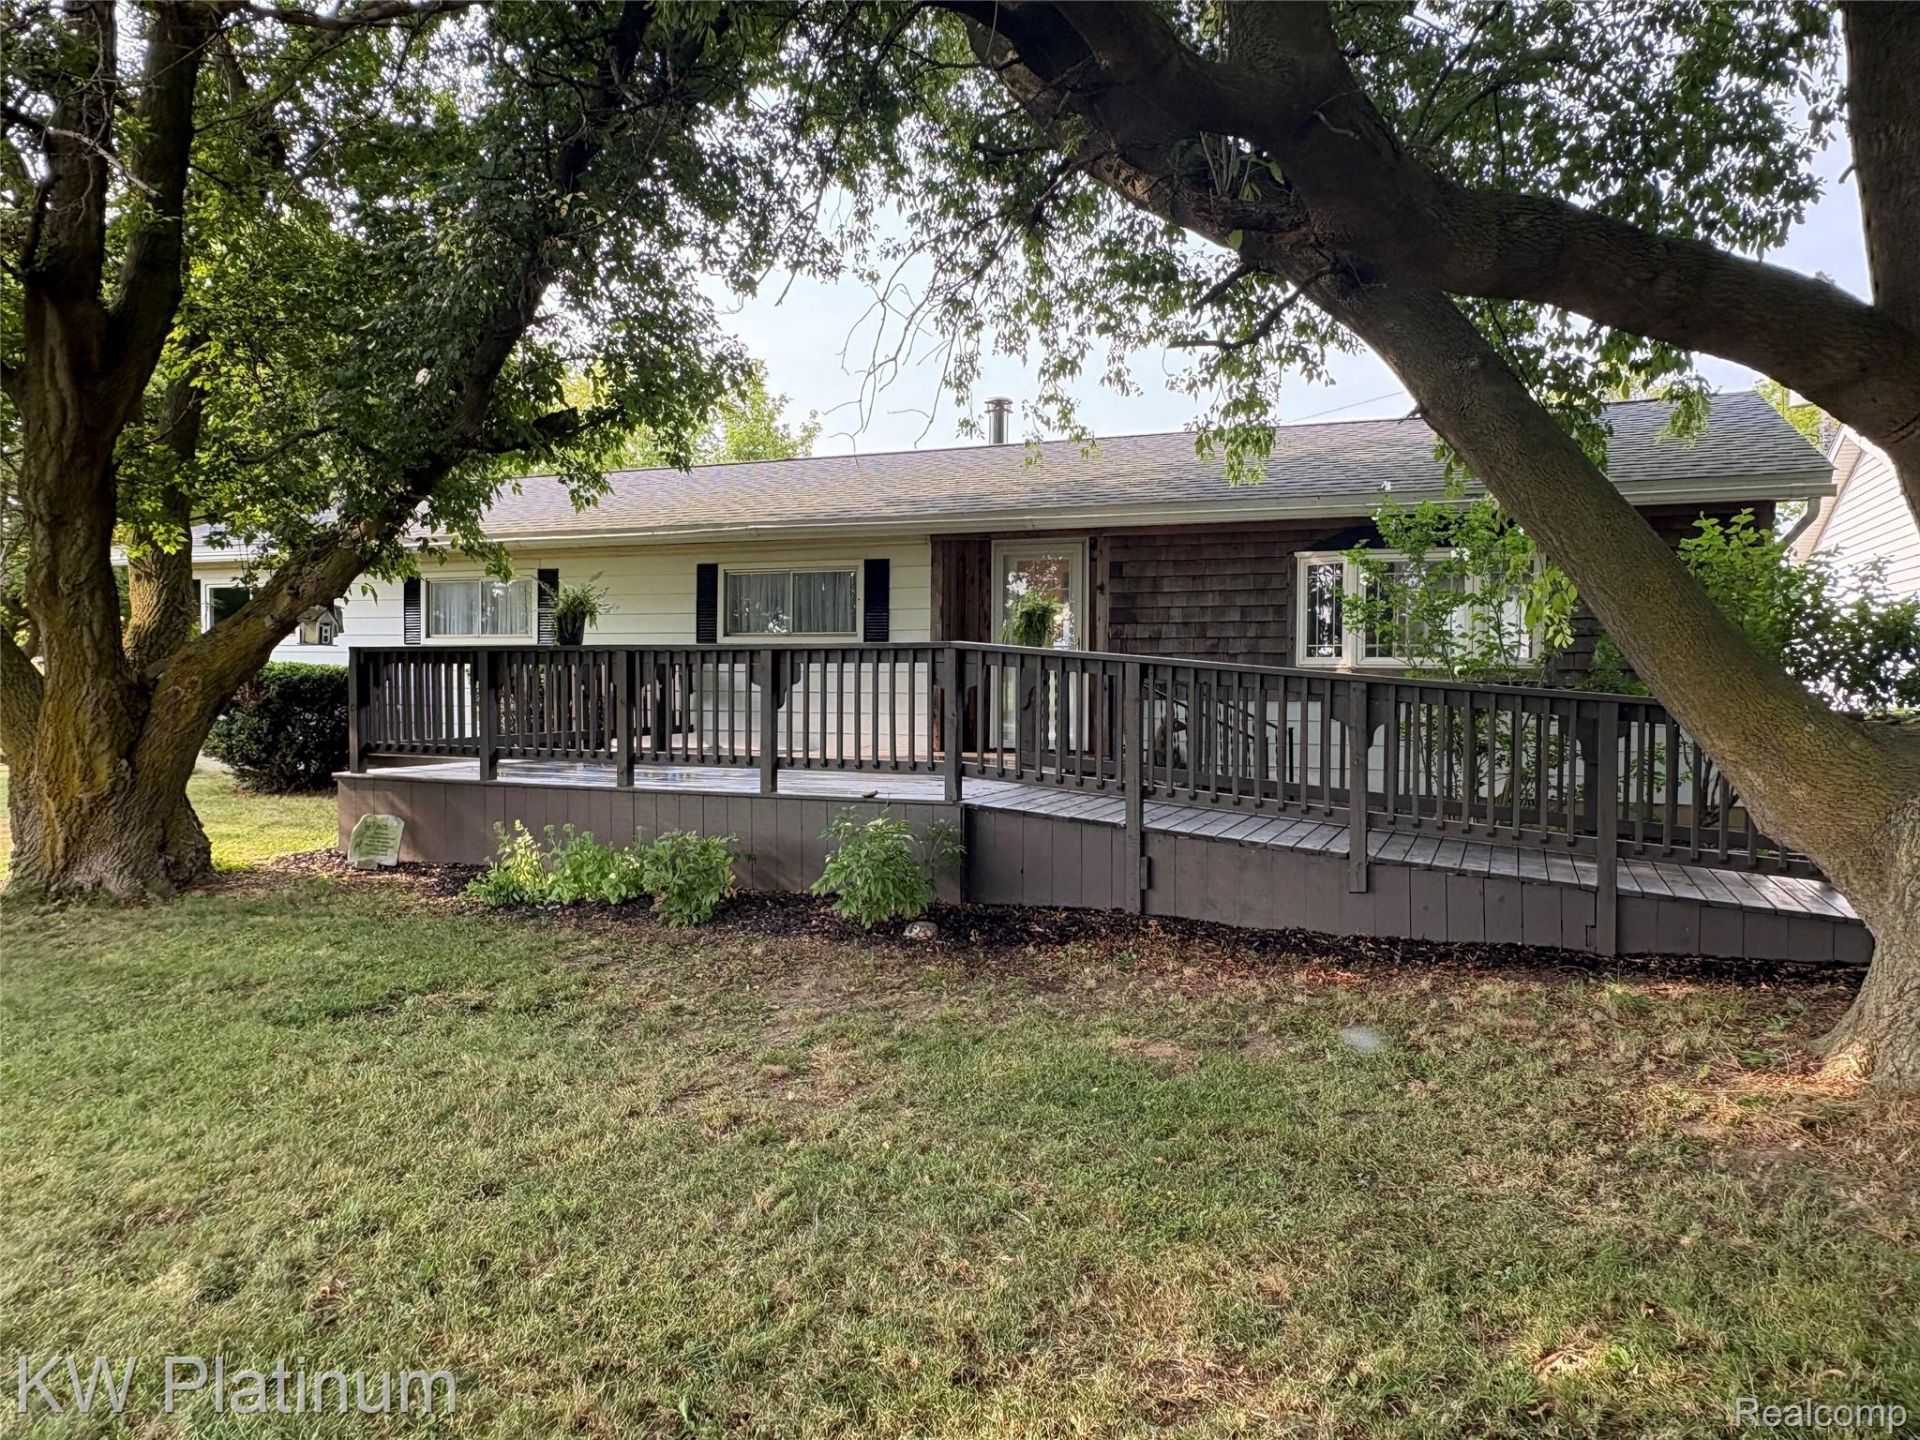
Freshly Remodeled 3bdr ,1 1/2 bath (possible full 2nd bath) & Move-In Ready! Home has been owned by same owners for just over 50 yrs since it had been built. This 2026 renovated gem shines with new luxury vinyl flooring, new carpet in all bedrooms, bathroom and kitchen renovation. Newer furnace (2025), roof 8 yrs approx and some replacement windows (2026) throughout keep things modern and efficient.Outdoor Living at Its Best: Enjoy two spacious decks-front (with convenient ramp) and back deck-perfect for entertaining. Plus a blacktop driveway and C/A in home all with Natural Gas in the Country!Storage shed and 2 1/2 Car Detached Garage. Immediate occupancy available.
Property Features
Property Type: Residential - Single Family
Cooling: Central Air
Garage: 2.5
Heating: Forced Air, Natural Gas
Home Style: Ranch
Lot Size: 0.60 Acres
Roof Type: Asphalt
Stories: 1.0
Taxes: $656
Year Built: 1975
Feature Descriptions
Accessibility: AccessibleApproachWithRamp
Body of Water: Elk Creek behind home not part of property
Days on Site: 71
Exterior: Aluminum Siding, Asphalt, Cedar
Laundry: Electric Dryer Hookup, Washer Hookup
Lot Dimensions: 124 x 212
Other Structures: Sheds
Parcel#: 07000310002000
Parking: Twoand Half Car Garage, Detached, Side Entrance, Workshop In Garage
Parking Notes: Twoand Half Car Garage, Detached, Side Entrance, W
Patio/Porch: Deck
Sewer: Septic Tank
Summer Tax: 287.9
Utilities: Above Ground Utilities, Cable Available
Water: Well
Winter Tax: 369
Room Sizes
Living Room: 17 X 15
Dining Room: 10 X 8
Kitchen: 9 X 8
Family Room: 16 X 11
Primary Bedroom: 15 X 12
Bedroom: 11 X 11
Bath Full: 7 X 8
Bath Lav: 5 X 5
Local Schools
School District: Peck
Listed By / Shown By
Listed By
Agency Name: KW Platinum Port Huron
Agency Phone: 8103850600
Shown By
Agency Title: Griffith Realty
Agency Phone: 810-227-1016

Estimate Your Payment
Estimated Payment
$ 570.45 per month $456.02 Principal & Interest $54.67 Property Tax $59.76 Homeowner's Insurance
3260 Colclough Road | MLS# 20261063242
This single family home located at 3260 Colclough Road, Elk Township, Mi 48471 is currently listed for sale with an asking price of $204,900. This property was built in 1975 and has 3 bedrooms and 1 full and 1 partial baths with 1440 sq. ft. Colclough Road is located within the Peck school district. Search Elk Township real estate on www.griffithrealty.com today.