
BEDS3
BATHS1 full
SQUARE FEET1,205
MLS#20261083410
STATUSActive
PROPERTY TYPEResidential - Single Family
SUBDIVISIONH O W A R D H E I G H T S
SCHOOLLansing
Property Description
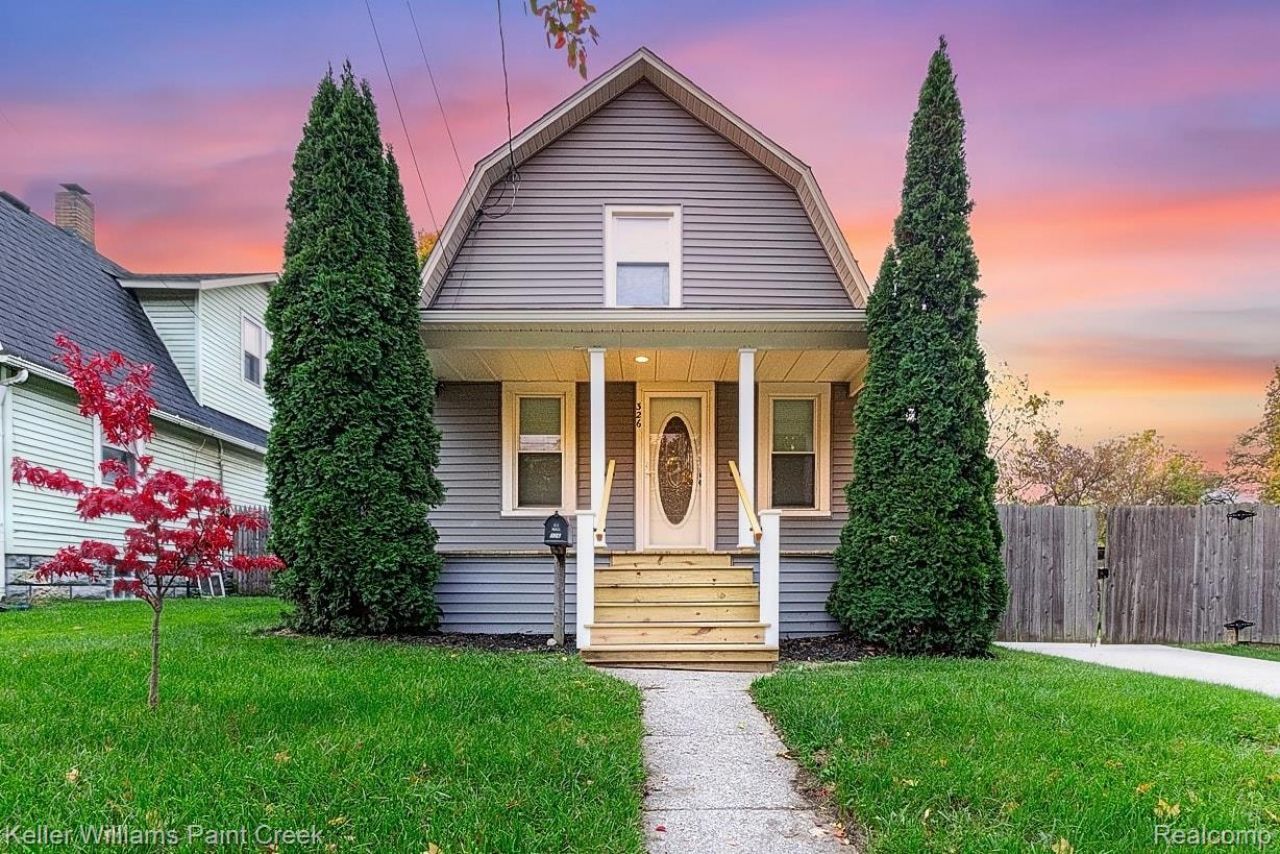
Custom craftsmanship meets everyday comfort! This beautifully updated 1,205 sq. ft. Lansing home showcases exceptional attention to detail, with custom woodwork throughout. From the handcrafted interior and barn doors to custom trim, built-in dressers, shelving and thoughtfully designed storage, the quality shines throughout. Enjoy updated luxury vinyl plank flooring, lighting, fresh professional paint, kitchen countertops, sink, faucet and hardware. Upstairs improvements include updated insulation and beautifully refinished spaces. Outside, enjoy a spacious double lot, fenced backyard, newly improved front porch and recently replaced driveway. Additional improvements include newer rear windows, water heater and more. A truly unique home where craftsmanship and thoughtful updates make all the difference!
Property Features
Property Type: Residential - Single Family
Basement: Yes
Basement: Unfinished
Fenced: Yes
Garage: 2
Heating: Forced Air, Natural Gas
Home Style: Cape Cod
Lot Size: 0.30 Acres
Stories: 2.0
Taxes: $3,378
Year Built: 1918
Feature Descriptions
Days on Site: 10
Exterior: Vinyl Siding
Fencing: Back Yard, Fenced, Fencing Allowed
Lot Dimensions: 100X132
Parcel#: 010104459051
Parking: Two Car Garage, Detached
Parking Notes: Two Car Garage, Detached
Sewer: Public Sewer
Summer Tax: 2687
Water: Public
Winter Tax: 691
Room Sizes
Bath Full: 6 X 8
Bedroom: 15 X 10
Dining Room: 10 X 16
Living Room: 15 X 10
Primary Bedroom: 9 X 11
Kitchen: 10 X 12
Local Schools
School District: Lansing
Listed By / Shown By
Listed By
Agency Name: Keller Williams Paint Creek
Agency Phone: 2486098000
Shown By
Agency Title: Griffith Realty
Agency Phone: 810-227-1016

Estimate Your Payment
Estimated Payment
$ 847.88 per month $500.75 Principal & Interest $281.50 Property Tax $65.63 Homeowner's Insurance
326 Douglas Avenue | MLS# 20261083410
This single family home located at 326 Douglas Avenue , Lansing, Mi 48906 is currently listed for sale with an asking price of $225,000. This property was built in 1918 and has 3 bedrooms and 1 full baths with 1205 sq. ft. Douglas Avenue is located in the H O W A R D H E I G H T S subdivision within the Lansing school district. Search H O W A R D H E I G H T S real estate on www.griffithrealty.com today.