
BEDS3
BATHS1 full 1 partial
SQUARE FEET1,964
MLS#20261048846
STATUSPending
PROPERTY TYPEResidential - Single Family
SUBDIVISIONB A L M O R A L P A R K S U B 2
SCHOOLWarrenCon
Property Description
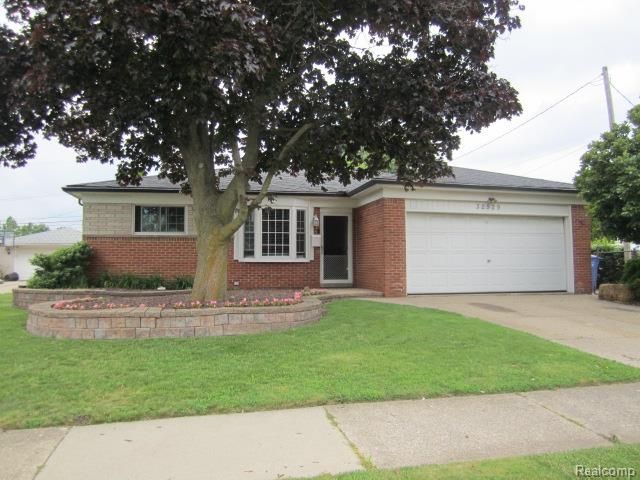
This north Warren brick ranch has some great features not so common to this desireable area. The spacious and open kitchen offers lots of cabinet and counter space, includes all the appliances and there is a pantry too! Living room with bow window, and wood floors, all 3 bedrooms come with ceiling fans, the full bath has a double vanity, and the attached garage is really a convenient feature you will never be sorry you have. Full partially finished basement with lots of storage, including a cedar closet and the extra deep lot provides a nice backyard and the covered patio and natural gas grill will add to your enjoyment. Award winning Warren Consolidated schools and a location that puts you close to most thing you need and enjoy.
Property Features
Property Type: Residential - Single Family
Basement: Yes
Basement: Full, Partially Finished
Garage: 2 car attached
Heating: Forced Air, Natural Gas
Home Style: Ranch
Lot Size: 0.17 Acres
Roof Type: Composition
Stories: 1.0
Taxes: $4,212
Year Built: 1964
Amenities
High Speed Internet
Awnings
Barbecue
Feature Descriptions
Appliances: Dishwasher, Disposal, Dryer, Free Standing Gas Oven, Free Standing Refrigerator, Microwave, Washer
Days on Site: 72
Exterior: Brick
Fencing: Back Yard
Lot Dimensions: 55X131
Parcel#: 1301229017
Parking: Two Car Garage, Attached
Parking Notes: Two Car Garage, Attached
Sewer: Public Sewer
Summer Tax: 4092
Water: Public
Winter Tax: 120
Room Sizes
Living Room: 12 X 16
Kitchen: 15 X 12
Primary Bedroom: 13 X 11
Bedroom: 10 X 10
Bath Full: 8 X 6
Bath Lav: 7 X 3
Local Schools
School District: WarrenCon
Listed By / Shown By
Listed By
Agency Name: Sire Realty Frank Tarala
Agency Phone: 5862159933
Shown By
Agency Title: Griffith Realty
Agency Phone: 810-227-1016

Estimate Your Payment
Estimated Payment
$ 1,042.99 per month $611.81 Principal & Interest $351.00 Property Tax $80.18 Homeowner's Insurance
32529 Firwood Drive | MLS# 20261048846
This single family home located at 32529 Firwood Drive, Warren, Mi 48088 is currently listed for sale with an asking price of $274,900. This property was built in 1964 and has 3 bedrooms and 1 full and 1 partial baths with 1964 sq. ft. Firwood Drive is located in the B A L M O R A L P A R K S U B 2 subdivision within the WarrenCon school district. Search B A L M O R A L P A R K S U B 2 real estate on www.griffithrealty.com today.