
BEDS4
BATHS2 full
SQUARE FEET1,703
MLS#20261070585
STATUSActive
PROPERTY TYPEResidential - Single Family
SCHOOLBrandon
Property Description
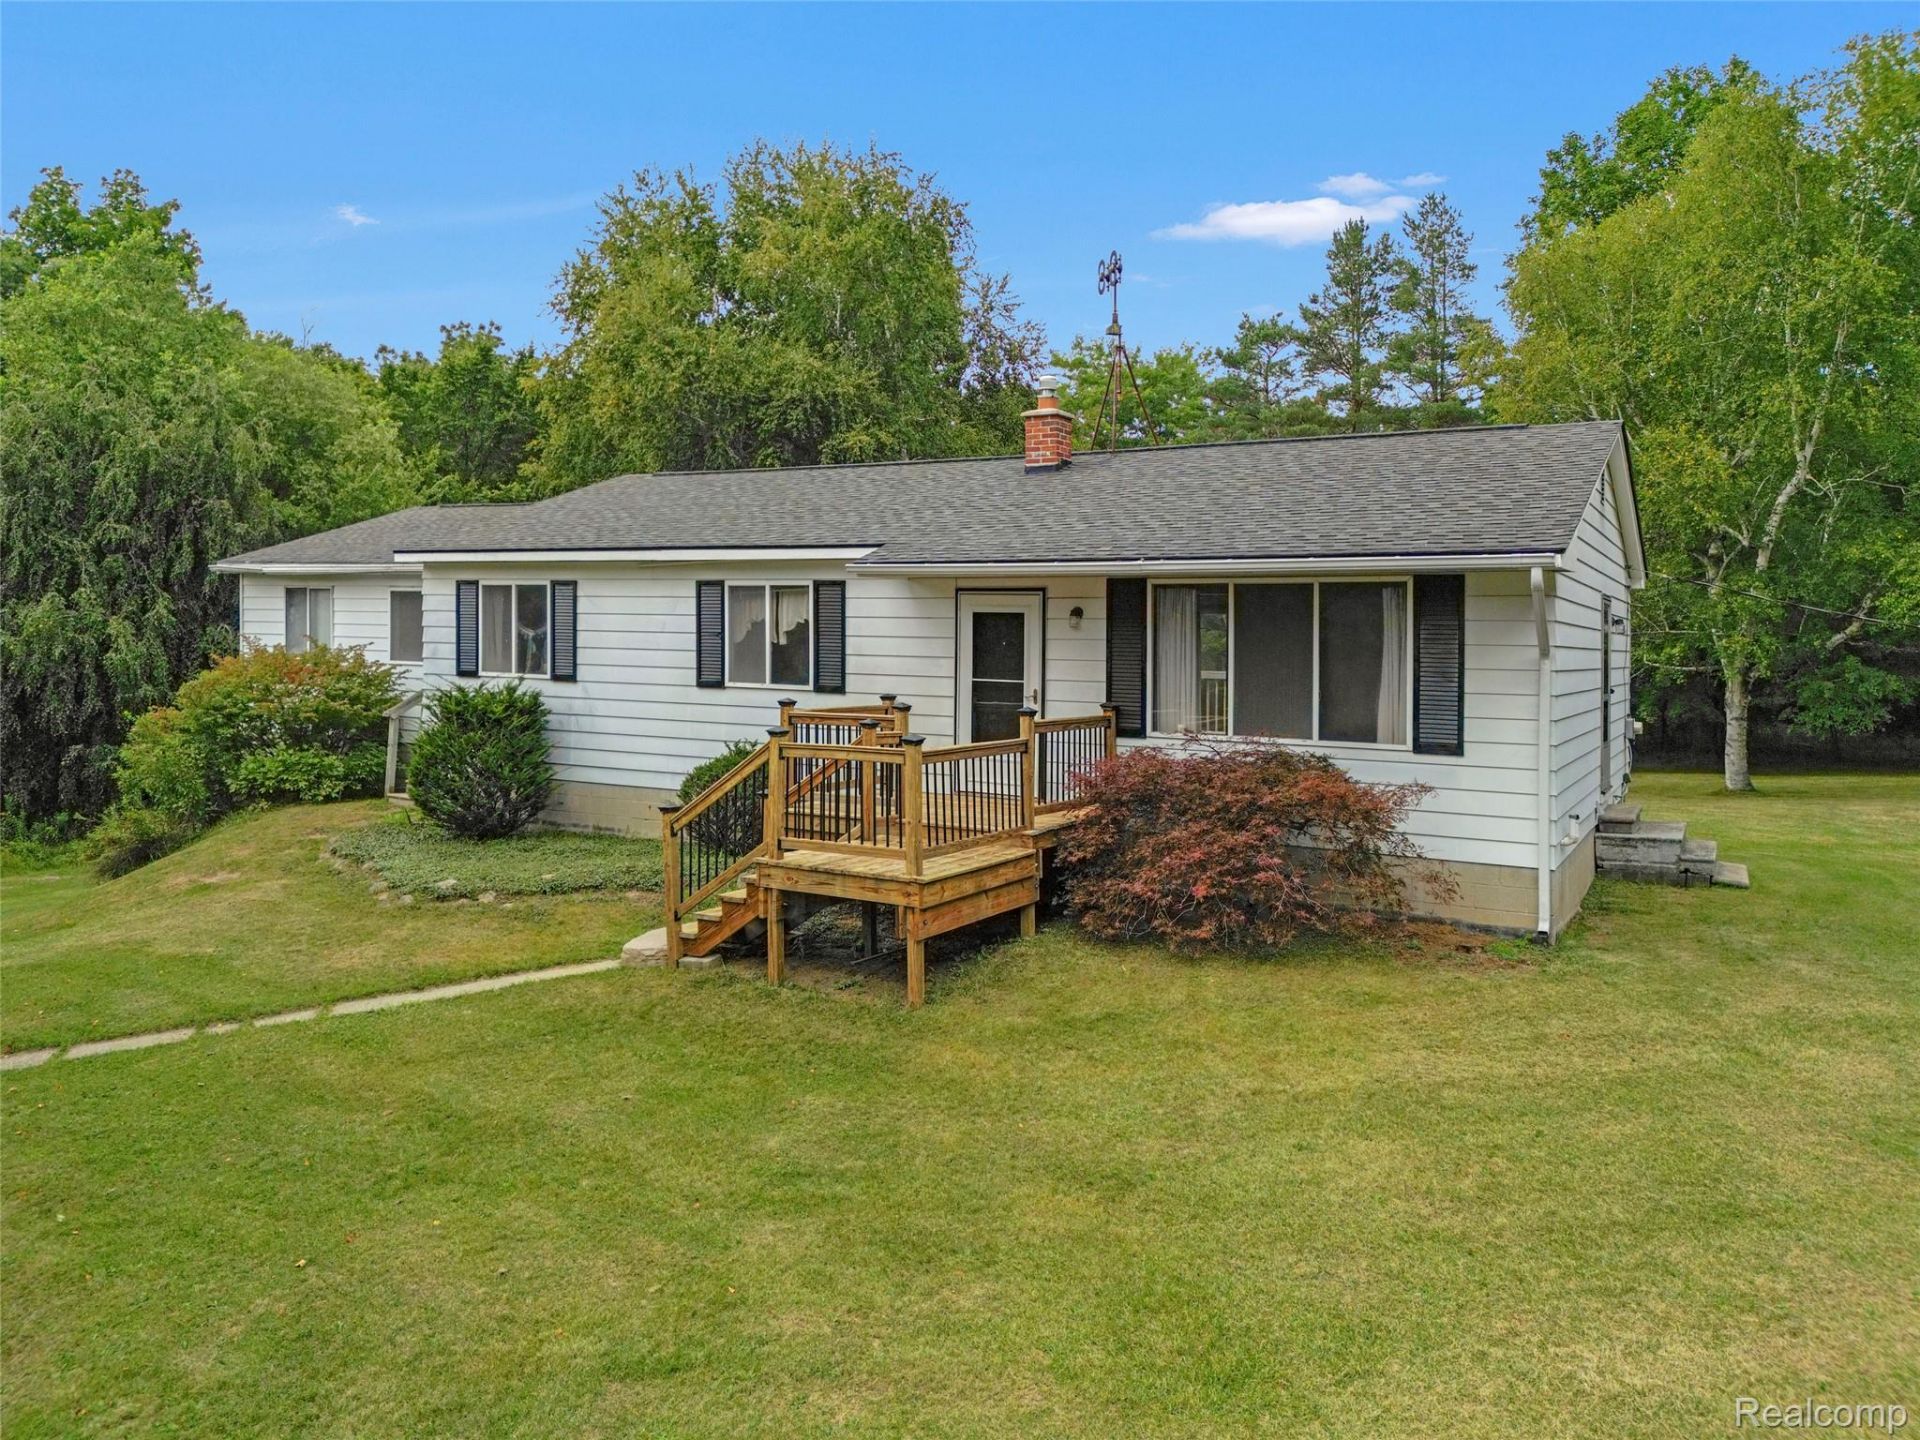
Beauty abounds on this 9.75 acre parcel featuring a well-built ranch home with exceptional versatility. A parcel split may be possible, offering added long-term value. Built in 1971 the original owners are moving on out. This property presents a unique opportunity: the original home was thoughtfully expanded to include independent living quarters complete with living room, bedroom, full bath and full kitchen. The main residence offers 3 bedrooms, 1 bath, first floor laundry and a spacious kitchen, dining and living room. The lower level walkout is a wide open slate ready for your ideas-recreation space, workshop, additional living area or storage. With this ranch-style floor plan and dual-living design, the home offers flexibility to maintain separate quarters for rental income, multigenerational living or combine the spaces into one wonderful single-family residence.
Property Features
Property Type: Residential - Single Family
Basement: Yes
Basement: Full, Unfinished, Walk Out Access
Cooling: Central Air
Garage: 2 car attached
Heating: Forced Air, Propane
Home Style: Ranch
Lot Size: 9.75 Acres
Roof Type: Asphalt
Stories: 1.0
Taxes: $2,499
Year Built: 1971
Feature Descriptions
Appliances: Free Standing Gas Range, Free Standing Refrigerator
Days on Site: 51
Exterior: Aluminum Siding
Fireplace: Wood Burning Stove
Lot: Level, Splits Available, Split Possible, Wooded
Lot Dimensions: 324x1320x325x1321
Parcel#: 0202300013
Parking: Two Car Garage, Attached, Side Entrance
Parking Notes: Two Car Garage, Attached, Side Entrance
Patio/Porch: Deck
Pets Allowed: Yes
Sewer: Septic Tank
Summer Tax: 1568
Utilities: Cable Available
Water: Well
Winter Tax: 931
Room Sizes
Kitchen: 16 X 10
Dining Room: 9 X 12
Living Room: 13 X 12
Bedroom: 9 X 12
Bath Full: 6 X 8
Local Schools
School District: Brandon
Listed By / Shown By
Listed By
Agency Name: Berkshire Hathaway HomeServices Kee Realty Oxford
Agency Phone: 2486287700
Shown By
Agency Title: Griffith Realty
Agency Phone: 810-227-1016

Estimate Your Payment
Estimated Payment
$ 1,278.07 per month $945.87 Principal & Interest $208.25 Property Tax $123.96 Homeowner's Insurance
3250 Groveland Road | MLS# 20261070585
This single family home located at 3250 Groveland Road, Groveland Township, Mi 48462 is currently listed for sale with an asking price of $425,000. This property was built in 1971 and has 4 bedrooms and 2 full baths with 1703 sq. ft. Groveland Road is located within the Brandon school district. Search Groveland Township real estate on www.griffithrealty.com today.