
BEDS4
BATHS2 full
SQUARE FEET2,089
MLS#20261078857
STATUSActive
PROPERTY TYPEResidential - Single Family
SUBDIVISIONB I R C H H I L L G O L F S U B
SCHOOLWayneWestland
Property Description
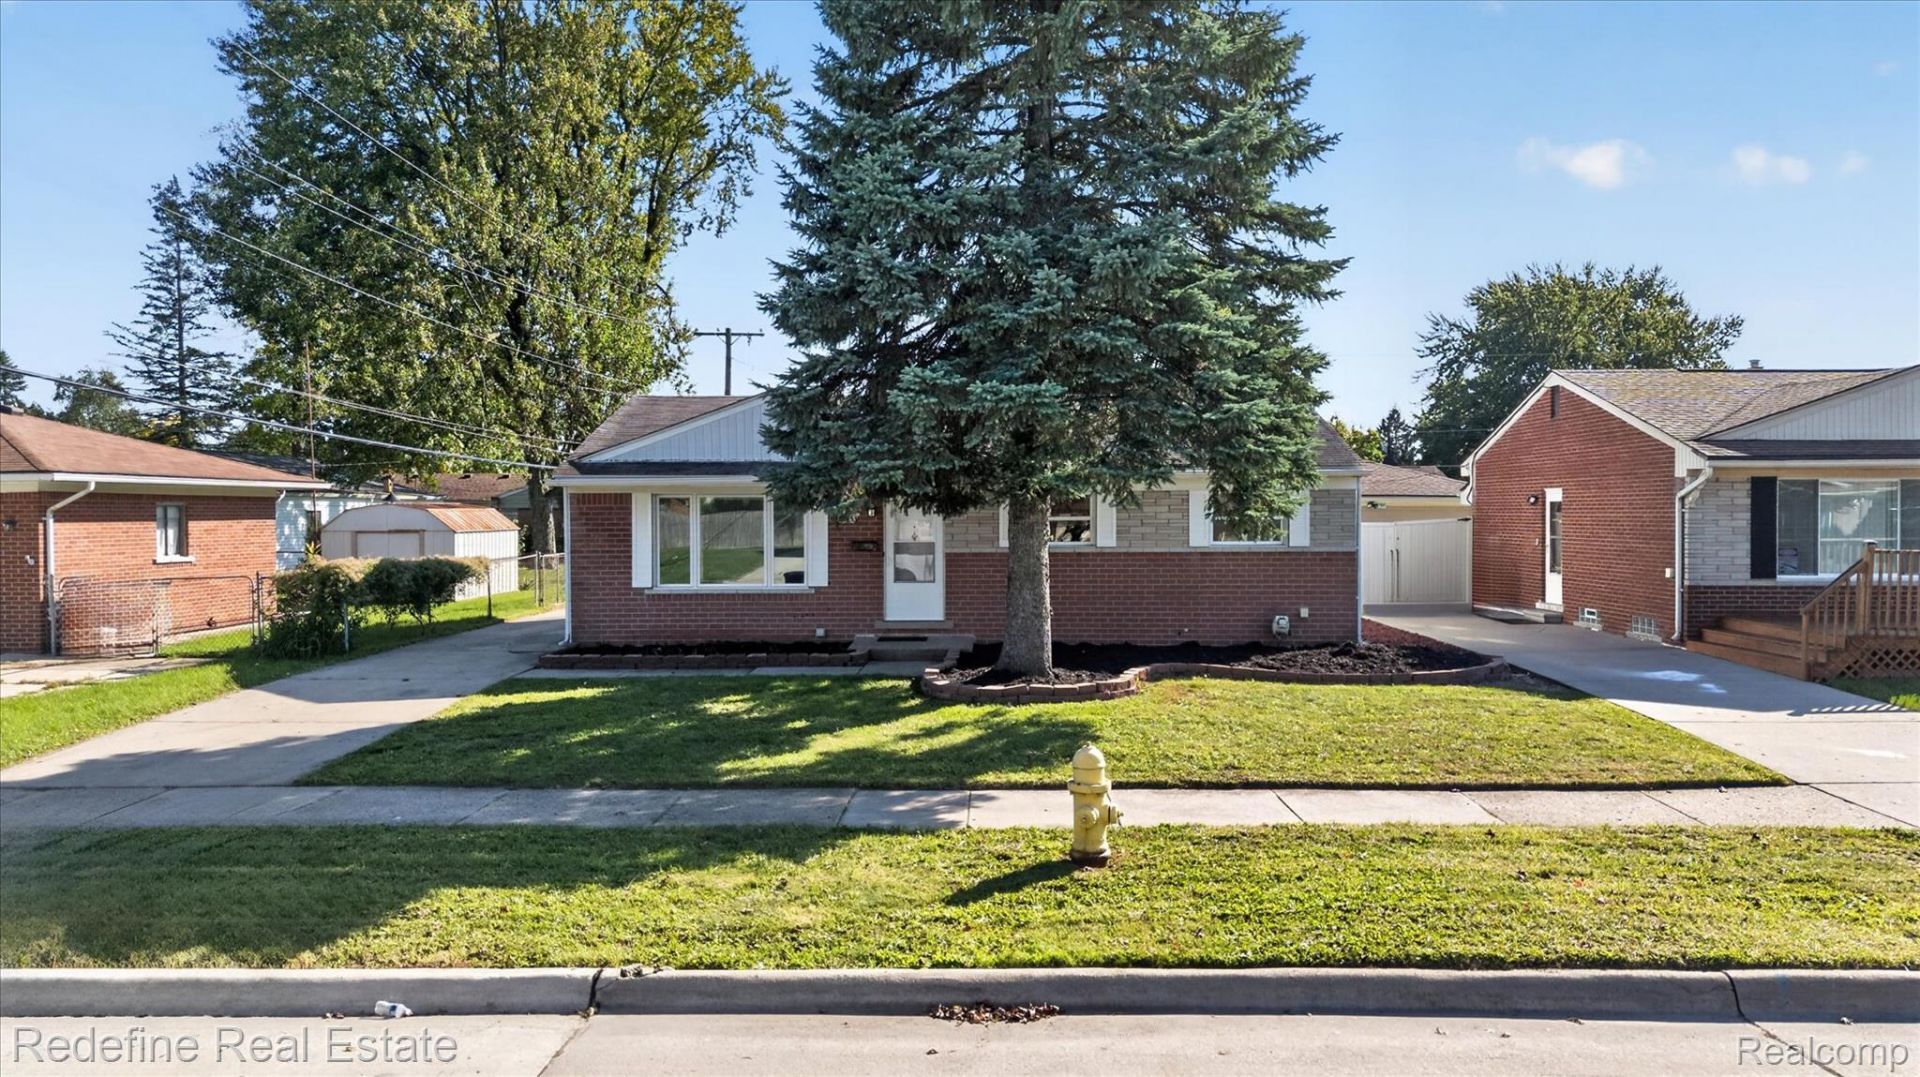
AMAZING doesn't begin to describe this fully renovated ranch with fully finished basement. Fresh, bright, and completely reworked for 2026, this Westland beauty brings the kind of updates buyers hope they will not have to tackle themselves. Hardwood floors and recessed lighting give the main level a clean, polished feel, while the remodeled kitchen goes all in with crisp white cabinetry, quartz countertops, subway tile backsplash, black hardware, stainless appliances, and enough storage to make countertop clutter optional. Sliding doors lead straight to the deck, making the backyard an easy extension of the kitchen when dinner moves outside. Three bedrooms continue the hardwood flooring, while the main bath might steal more attention than expected with a double vanity, modern black fixtures, tiled flooring, and a subway tiled tub surround. Then there is the basement, because apparently the main floor was not enough. Nearly 1,000 additional finished square feet adds a huge open recreation space, flex room, second full bath with tiled shower, and laundry area. Movie room, workout space, game-day headquarters, home office, hobby zone...you have room to change your mind. Outside, a fenced backyard, large deck, and detached 2-car garage round out the package. Schedule your showing today!
Property Features
Property Type: Residential - Single Family
Basement: Yes
Basement: Finished
Cooling: Ceiling Fans, Central Air
Fenced: Yes
Garage: 2
Heating: Forced Air, Natural Gas
Home Style: Ranch
Lot Size: 0.14 Acres
Stories: 1.0
Taxes: $3,059
Year Built: 1962
Feature Descriptions
Appliances: Dishwasher, Dryer, Free Standing Gas Range, Free Standing Refrigerator, Microwave, Range Hood, Stainless Steel Appliances, Washer
Days on Site: 19
Exterior: Brick, Stone
Fencing: Fenced
Lot Dimensions: 55X112
Parcel#: 56066040094000
Parking: Two Car Garage, Detached
Parking Notes: Two Car Garage, Detached
Patio/Porch: Deck
Security: Smoke Detectors
Sewer: Public Sewer
Summer Tax: 2403
Water: Public
Winter Tax: 656
Room Sizes
Bedroom: 9 X 10
Primary Bedroom: 11 X 12
Kitchen: 11 X 8
Living Room: 18 X 15
Game Room: 38 X 25
Laundry: 20 X 8
Local Schools
School District: WayneWestland
Listed By / Shown By
Listed By
Agency Name: Redefine Real Estate
Agency Phone: 7342597949
Shown By
Agency Title: Griffith Realty
Agency Phone: 810-227-1016

Estimate Your Payment
Estimated Payment
$ 896.81 per month $567.52 Principal & Interest $254.92 Property Tax $74.38 Homeowner's Insurance
32453 Hiveley Street | MLS# 20261078857
This single family home located at 32453 Hiveley Street, Westland, Mi 48186 is currently listed for sale with an asking price of $255,000. This property was built in 1962 and has 4 bedrooms and 2 full baths with 2089 sq. ft. Hiveley Street is located in the B I R C H H I L L G O L F S U B subdivision within the WayneWestland school district. Search B I R C H H I L L G O L F S U B real estate on www.griffithrealty.com today.