
BEDS3
BATHS1 full 1 partial
SQUARE FEET2,116
MLS#20261087427
STATUSActive
PROPERTY TYPEResidential - Single Family
SUBDIVISIONR O S E D A L E G A R D E N S 4
SCHOOLLivonia
Property Description
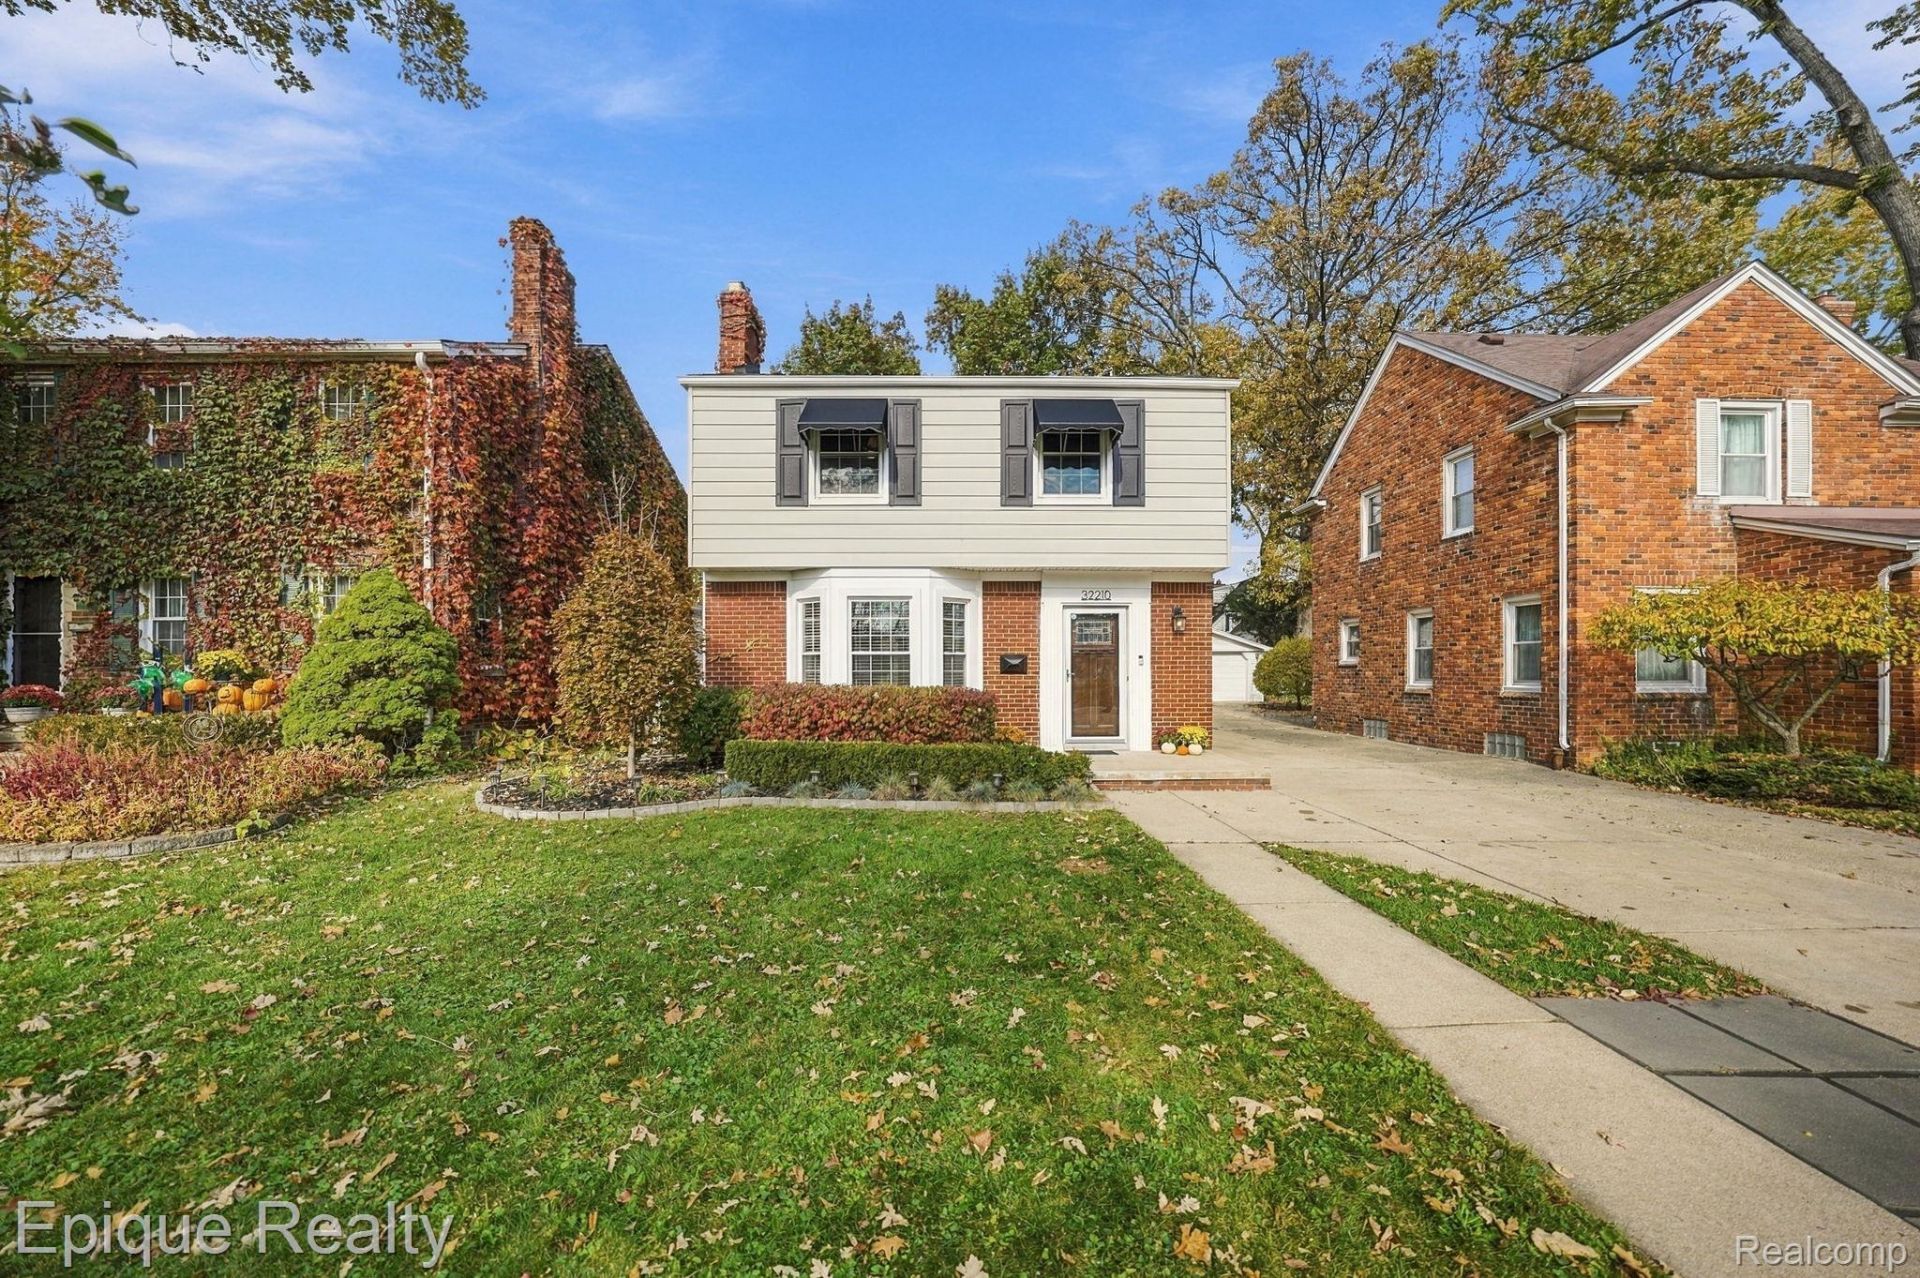
**SHOWINGTIME IS WORKING NOW!!** Interior photos will be added 10/30!Welcome home! This beautifully maintained Colonial located in Old Rosedale Gardens is full of brand new updates. New in 2026: Luxury vinyl flooring, fresh paint throughout, updated full and half bath, LG 27 cu.in. French door refrigerator, refinished kitchen flooring and counters, air/dryer duct cleaning, furnace cleaning/tune-up, outdoor carriage lights. New in 2025: Updated electrical throughout, professionally refinished hardwood floors, Nest thermostat, Ring doorbell, Frigidaire Gallery microwave, LG Mega Capacity Smart washer and dryer, HVAC tune-up and refrigerant, ceiling fans, light fixtures, bathroom and kitchen hardware/plumbing, front door stained glass fitting, kitchen accent lighting, and remodeled basement. The wood burning brick fireplace is accented with luxurious dimmable sconce lighting, with a gas fireplace in family room. The doorwall opens to custom-paved terrace and a pergola that leads to a built-in brick fire pit. Find more custom space alongside the family room's east entrance. Private yard, French drain, quiet neighborhood. Frigidaire stove in 2023. Sub-panel for electrical with plenty of room. Right across the street from Mies Park with walking paths and playgrounds, and part of the Franklin schools triad. Old Rosedale Gardens offers tons of free neighborhood events - 4th of July and Halloween parade/picnic, neighborhood softball teams, Garden Walks, Home of the Season, Movies in the Park, annual Garage Sale, Easter Egg hunts, Santa visits, and lots more. Call today for your showing!
Property Features
Property Type: Residential - Single Family
Basement: Yes
Basement: Partially Finished
Cooling: Ceiling Fans, Central Air
Fenced: Yes
Garage: 2
Heating: Forced Air, Natural Gas
Home Style: Colonial
Lot Size: 0.12 Acres
Roof Type: Asphalt
Stories: 2.0
Taxes: $8,451
Year Built: 1952
Amenities
High Speed Internet
Programmable Thermostat
Awnings
Lighting
Feature Descriptions
Accessibility: CentralLivingArea, SafeEmergencyEgressFromHome
Appliances: Dishwasher, Disposal, Energy Star Qualified Dryer, Energy Star Qualified Refrigerator, Energy Star Qualified Washer, Free Standing Electric Oven, Microwave, Stainless Steel Appliances
Community Features: Sidewalks
Exterior: Brick, Vinyl Siding
Fencing: Back Yard, Fenced
Fireplace: Family Room, Gas, Living Room, Wood Burning
Laundry: Laundry Room
Lot: Level, South West Shading
Lot Dimensions: 40X125.43
Parcel#: 46133031156000
Parking: Two Car Garage, Detached, Electricityin Garage, Shared Driveway
Parking Notes: Two Car Garage, Detached, Electricityin Garage, Sh
Patio/Porch: Enclosed, Patio, Porch, Terrace
Security: Carbon Monoxide Detectors, Exterior Video Surveillance, Smoke Detectors
Sewer: Public Sewer
Summer Tax: 4402
Utilities: Cable Available
Water: Public
Window: EgressWindows
Winter Tax: 4049
Room Sizes
Living Room: 20 X 13
Dining Room: 11 X 10
Family Room: 13 X 13
Kitchen: 11 X 10
Bath Lav: 5 X 4
Bath Full: 7 X 5
Primary Bedroom: 13 X 13
Bedroom: 11 X 13
Bonus Room: 13 X 8
Laundry: 9 X 8
Local Schools
School District: Livonia
Listed By / Shown By
Listed By
Agency Name: Epique Realty
Agency Phone: 2482182604
Shown By
Agency Title: Griffith Realty
Agency Phone: 810-227-1016

Estimate Your Payment
Estimated Payment
$ 1,522.35 per month $723.31 Principal & Interest $704.25 Property Tax $94.79 Homeowner's Insurance
32210 W Chicago Street | MLS# 20261087427
This single family home located at 32210 W Chicago Street, Livonia, Mi 48150 is currently listed for sale with an asking price of $325,000. This property was built in 1952 and has 3 bedrooms and 1 full and 1 partial baths with 2116 sq. ft. W Chicago Street is located in the R O S E D A L E G A R D E N S 4 subdivision within the Livonia school district. Search R O S E D A L E G A R D E N S 4 real estate on www.griffithrealty.com today.