
BEDS4
BATHS2 full 1 partial
SQUARE FEET2,200
MLS#20261084742
STATUSActive
PROPERTY TYPEResidential - Single Family
SUBDIVISIONM O R R I S O N G R O V E R E P
SCHOOLHuron
Property Description
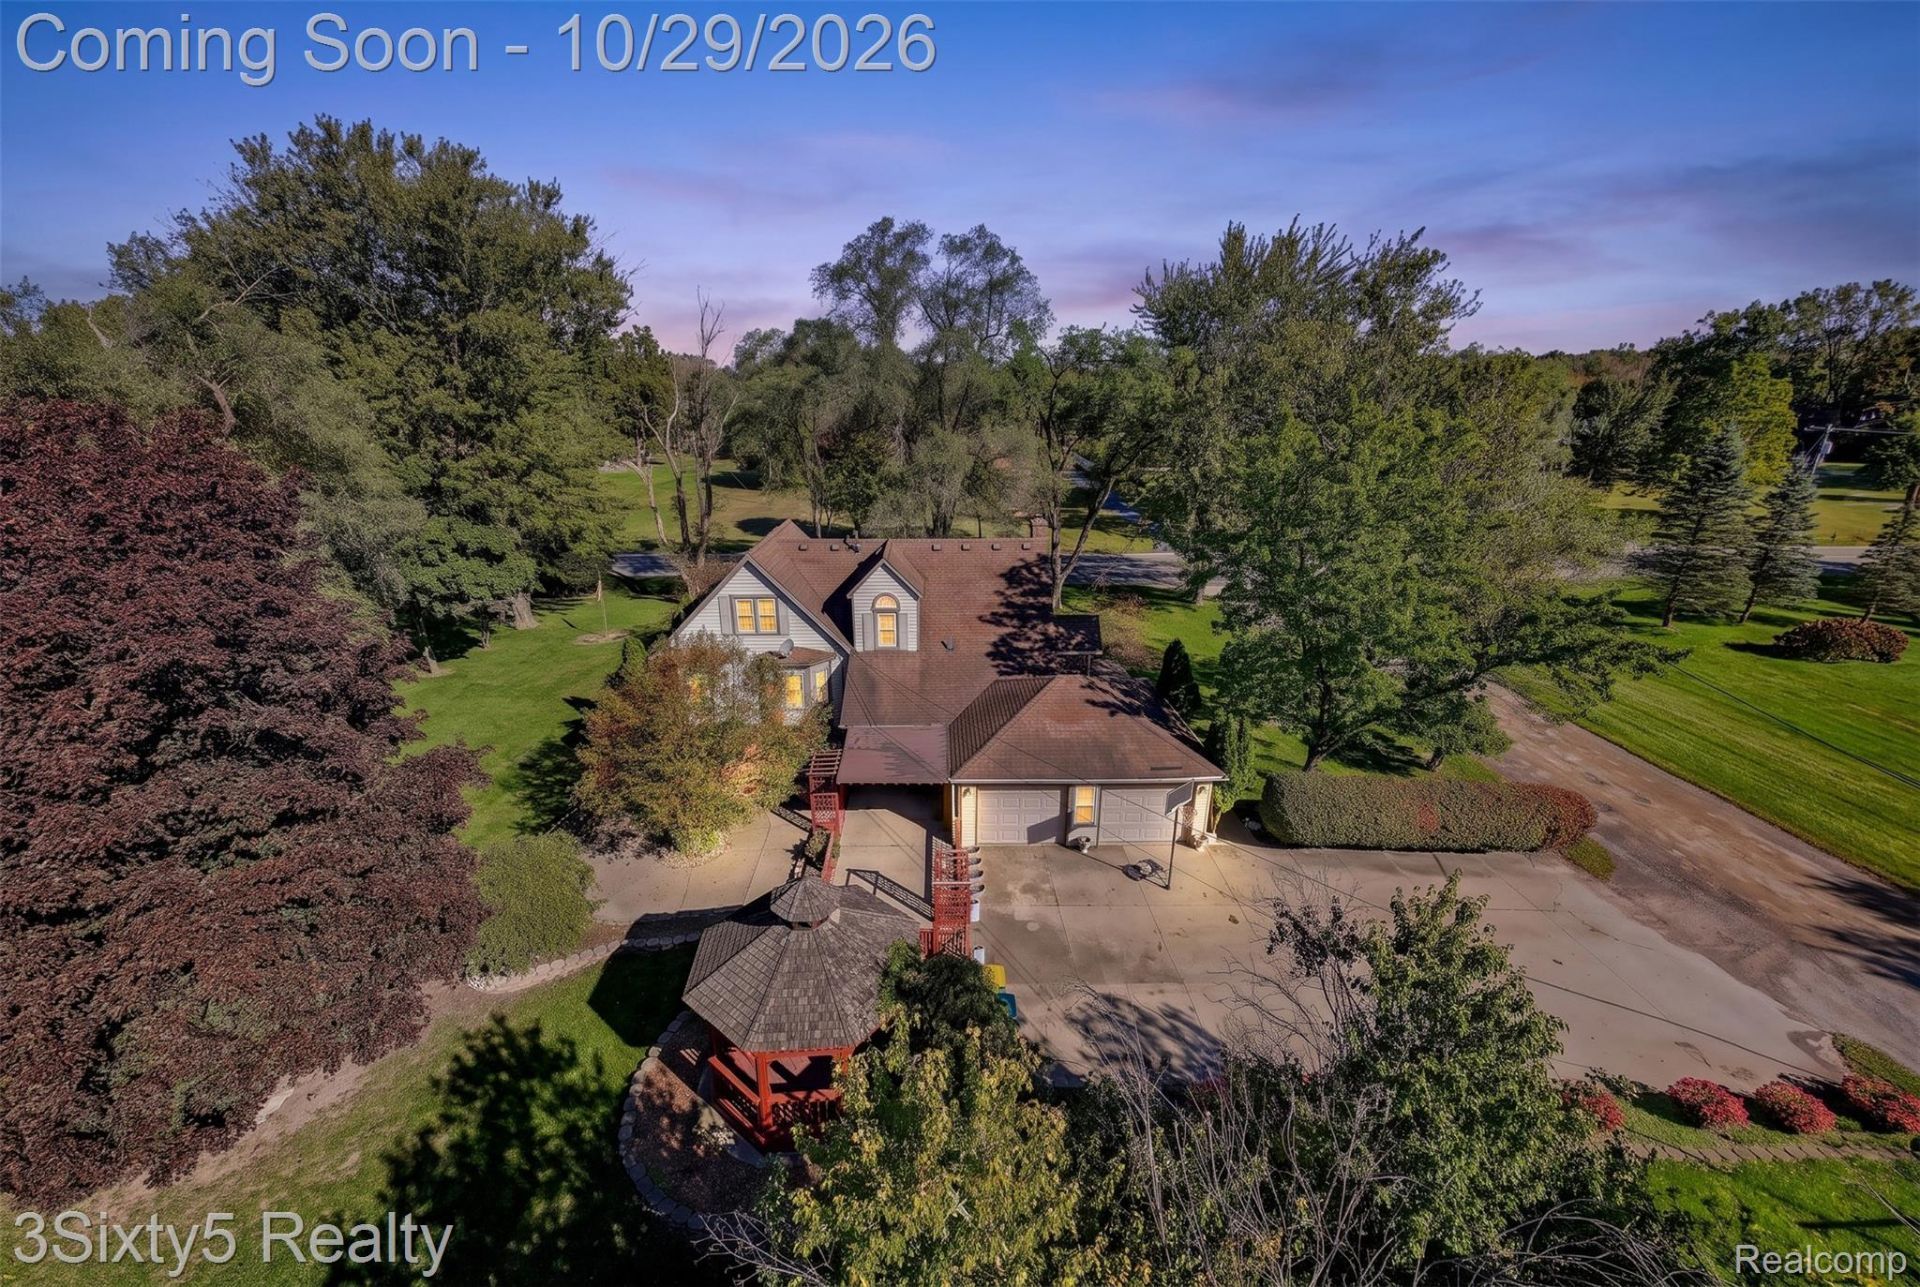
OVER AN ACRE ON A CORNER LOT! Discover the space, privacy, and potential waiting for you at 32191 Sibley Road. Set on a generous lot with mature trees, this home offers a comfortable layout and plenty of room to create the lifestyle you envision.The main level features a primary suite with a private bath, multiple living areas, a kitchen with wood cabinetry, and abundant natural light. Outside, enjoy a classic gazebo and ample space for entertaining, gardening, recreation, or simply relaxing in your own outdoor setting.The home would benefit from cosmetic updates, providing an opportunity to personalize the space and bring your vision to life. The property is being sold as-is.Come explore the possibilities and schedule your showing today. BATVAI.
Property Features
Property Type: Residential - Single Family
Basement: Yes
Basement: Unfinished
Garage: 2 car attached
Heating: Forced Air, Natural Gas
Home Style: Cape Cod
Lot Size: 1.00 Acres
Stories: 2.0
Taxes: $2,779
Year Built: 1942
Feature Descriptions
Days on Site: 4
Exterior: Vinyl Siding
Fireplace: Living Room
HOA Fee: 350/ Annually
Lot Dimensions: 135 x 325
Parcel#: 75037020001000
Parking: Two Car Garage, Attached
Parking Notes: Two Car Garage, Attached
Sewer: Septic Tank
Summer Tax: 1252
Water: Public
Winter Tax: 1527
Room Sizes
Bedroom: 16 X 14
Primary Bedroom: 20 X 12
Dining Room: 15 X 12
Kitchen: 20 X 9
Living Room: 23 X 14
Other: 10 X 8
Bath Lav: 5 X 4
Primary Bathroom: 9 X 6
Bath Full: 10 X 7
Local Schools
School District: Huron
Listed By / Shown By
Listed By
Agency Name: 3Sixty5 Realty
Agency Phone: 7349870001
Shown By
Agency Title: Griffith Realty
Agency Phone: 810-227-1016

Estimate Your Payment
Estimated Payment
$ 1,087.44 per month $756.69 Principal & Interest $231.58 Property Tax $99.17 Homeowner's Insurance
32191 Sibley Road | MLS# 20261084742
This single family home located at 32191 Sibley Road, Huron Township, Mi 48174 is currently listed for sale with an asking price of $340,000. This property was built in 1942 and has 4 bedrooms and 2 full and 1 partial baths with 2200 sq. ft. Sibley Road is located in the M O R R I S O N G R O V E R E P subdivision within the Huron school district. Search M O R R I S O N G R O V E R E P real estate on www.griffithrealty.com today.