
BEDS3
BATHS1 full 1 partial
SQUARE FEET1,840
MLS#20261064247
STATUSAccepting Backup Offers
PROPERTY TYPEResidential - Single Family
SUBDIVISIONV E N E T I A N V I L L A G E W O O D S
SCHOOLFraser
Property Description
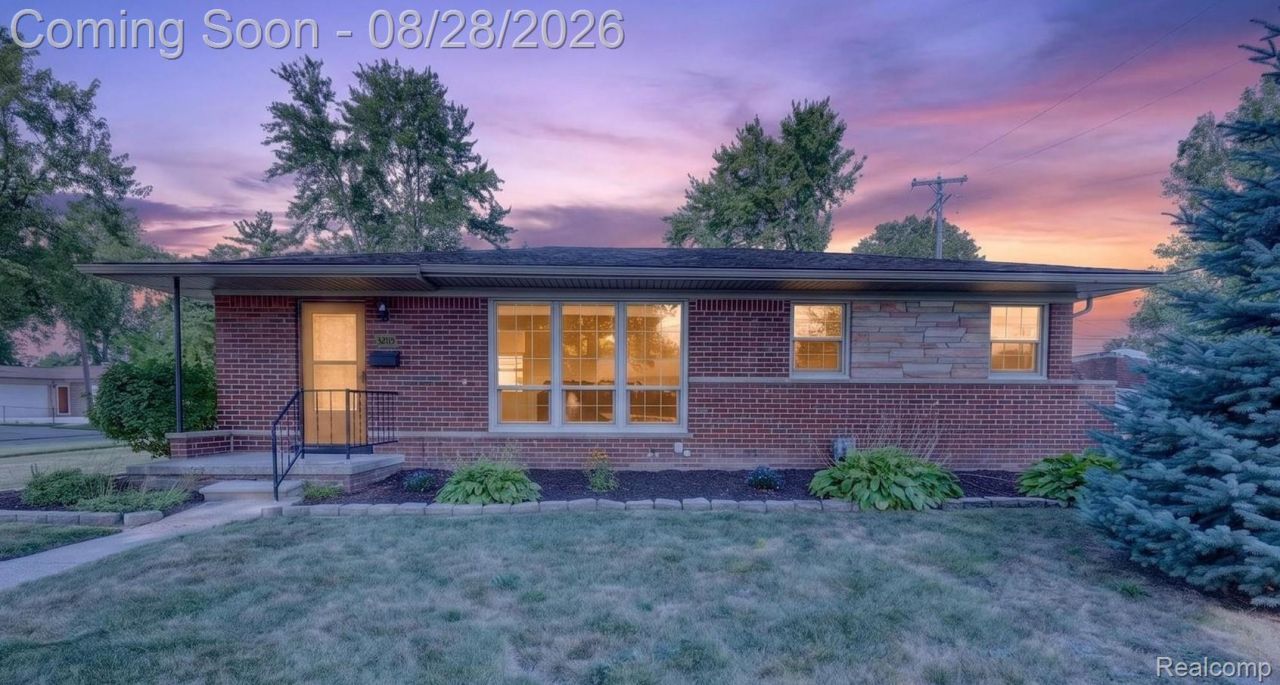
Beautifully renovated 3 bedroom ranch on corner lot, move in ready. Remodeled in 2019, Kitchen cabinets, granite counters, custom backsplash, recessed lighting throughout the kitchen, nook and family room. Updated main bath, refinished 2 1/2 hardwood flooring throughout bedrooms and family room. The basement is partially finished awaiting your final touches, with a bathroom, laundry room and abundant storage. Enjoy the freshly landscaped, fenced in yard with a fire pit, perfect for entertaining guests and a patio to enjoy that cup of coffee in the morning. Within walking distance to Somerset Park, conveniently located near shopping and restaurants. Furnace 2015, A/C 2015, Roof 2013, windows 2013. Call today to schedule a showing, this wont last long.
Property Features
Property Type: Residential - Single Family
Basement: Yes
Basement: Partially Finished
Cooling: Attic Fan, Central Air
Garage: 2.5
Heating: Forced Air, Natural Gas
Home Style: Ranch
Lot Size: 0.20 Acres
Roof Type: Asphalt
Stories: 1.0
Taxes: $3,963
Year Built: 1959
Feature Descriptions
Appliances: Dishwasher, Disposal, Dryer, Free Standing Gas Oven, Free Standing Refrigerator, Microwave, Washer
Days on Site: 13
Exterior: Brick
Lot Dimensions: 93X93
Parcel#: 1405253028
Parking: Twoand Half Car Garage, Detached, Electricityin Garage, Garage Door Opener
Parking Notes: Twoand Half Car Garage, Detached, Electricityin Ga
Patio/Porch: Patio
Sewer: Sewer At Street
Summer Tax: 3778
Water: Public
Winter Tax: 185
Room Sizes
Primary Bedroom: 10 X 13
Bedroom: 9 X 11
Kitchen: 7 X 8
Breakfast Nook Room: 10 X 11
Family Room: 17 X 11
Bath Full: 5 X 7
Bath Lav: 4 X 5
Local Schools
School District: Fraser
Listed By / Shown By
Listed By
Agency Name: Leone Realty Inc
Agency Phone: 5867073831
Shown By
Agency Title: Griffith Realty
Agency Phone: 810-227-1016

Estimate Your Payment
Estimated Payment
$ 959.31 per month $556.17 Principal & Interest $330.25 Property Tax $72.89 Homeowner's Insurance
32115 Beacon Lane | MLS# 20261064247
This single family home located at 32115 Beacon Lane, Fraser, Mi 48026 is currently listed for sale with an asking price of $249,900. This property was built in 1959 and has 3 bedrooms and 1 full and 1 partial baths with 1840 sq. ft. Beacon Lane is located in the V E N E T I A N V I L L A G E W O O D S subdivision within the Fraser school district. Search V E N E T I A N V I L L A G E W O O D S real estate on www.griffithrealty.com today.