
BEDS3
BATHS2 full
SQUARE FEET1,668
MLS#20261071466
STATUSActive
PROPERTY TYPEResidential - Single Family
SUBDIVISIONS C H E R E R S H U G O S E V E N M I L E D R I V E
SCHOOLDetroit
Property Description
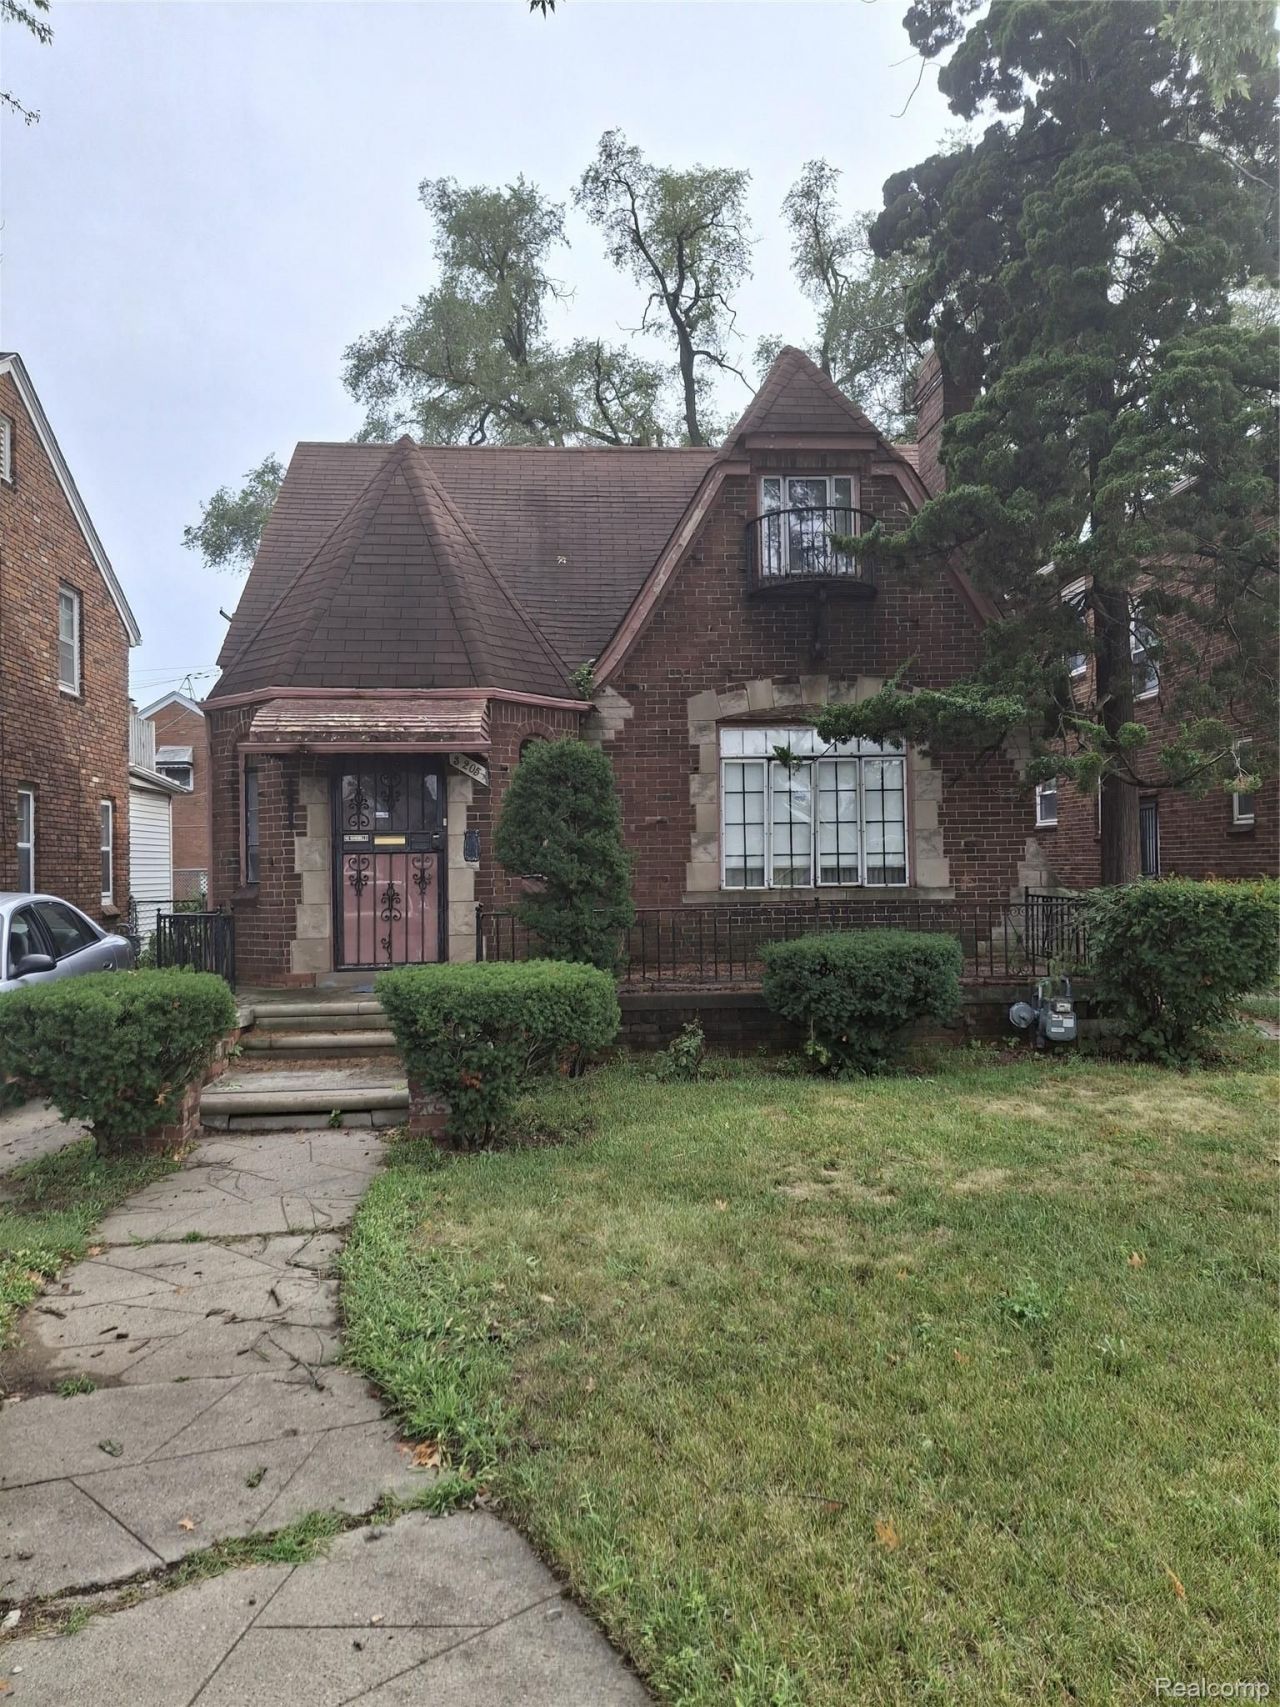
Stop the car! This is the home you've been looking for located in the West Side of Detroit. This brick bungalow is 1,668sq ft, a three bedroom, two bathroom home including a unfinished basement. Enjoy your fenced in backyard, a one and a half detached garage. This gem is waiting for it's next owners to live in it as-is or put some love into it. Close to stores, parks, other amenities. Near the historic Avenue of Fashion (Livernois Avenue area). Don't delay make this your home today! Audio/Video might be on property. BATVAI
Property Features
Property Type: Residential - Single Family
Basement: Yes
Basement: Unfinished
Cooling: Ceiling Fans, Central Air
Fenced: Yes
Garage: 1
Heating: Forced Air, Natural Gas
Home Style: Bungalow
Lot Size: 0.10 Acres
Roof Type: Asphalt
Stories: 1.5
Taxes: $1,519
Year Built: 1936
Amenities
Awnings
Feature Descriptions
Appliances: Free Standing Electric Range, Free Standing Refrigerator
Exterior: Brick
Fencing: Back Yard, Fenced
Fireplace: Living Room
Lot Dimensions: 35X120
Parcel#: W16I008872S
Parking: One Car Garage, Detached
Parking Notes: One Car Garage, Detached
Sewer: Public Sewer
Summer Tax: 1340.74
Water: Public
Winter Tax: 178.68
Room Sizes
Bath Full: 8 X 5
Bedroom: 10 X 9
Primary Bedroom: 10 X 11
Kitchen: 13 X 8
Dining Room: 11 X 11
Living Room: 14 X 12
Local Schools
School District: Detroit
Listed By / Shown By
Listed By
Agency Name: EXP Realty Main
Agency Phone: 8885017085
Shown By
Agency Title: Griffith Realty
Agency Phone: 810-227-1016

Estimate Your Payment
Estimated Payment
$ 388.38 per month $231.46 Principal & Interest $126.58 Property Tax $30.33 Homeowner's Insurance
3205 W Outer Drive | MLS# 20261071466
This single family home located at 3205 W Outer Drive , Detroit, Mi 48221 is currently listed for sale with an asking price of $104,000. This property was built in 1936 and has 3 bedrooms and 2 full baths with 1668 sq. ft. W Outer Drive is located in the S C H E R E R S H U G O S E V E N M I L E D R I V E subdivision within the Detroit school district. Search S C H E R E R S H U G O S E V E N M I L E D R I V E real estate on www.griffithrealty.com today.