
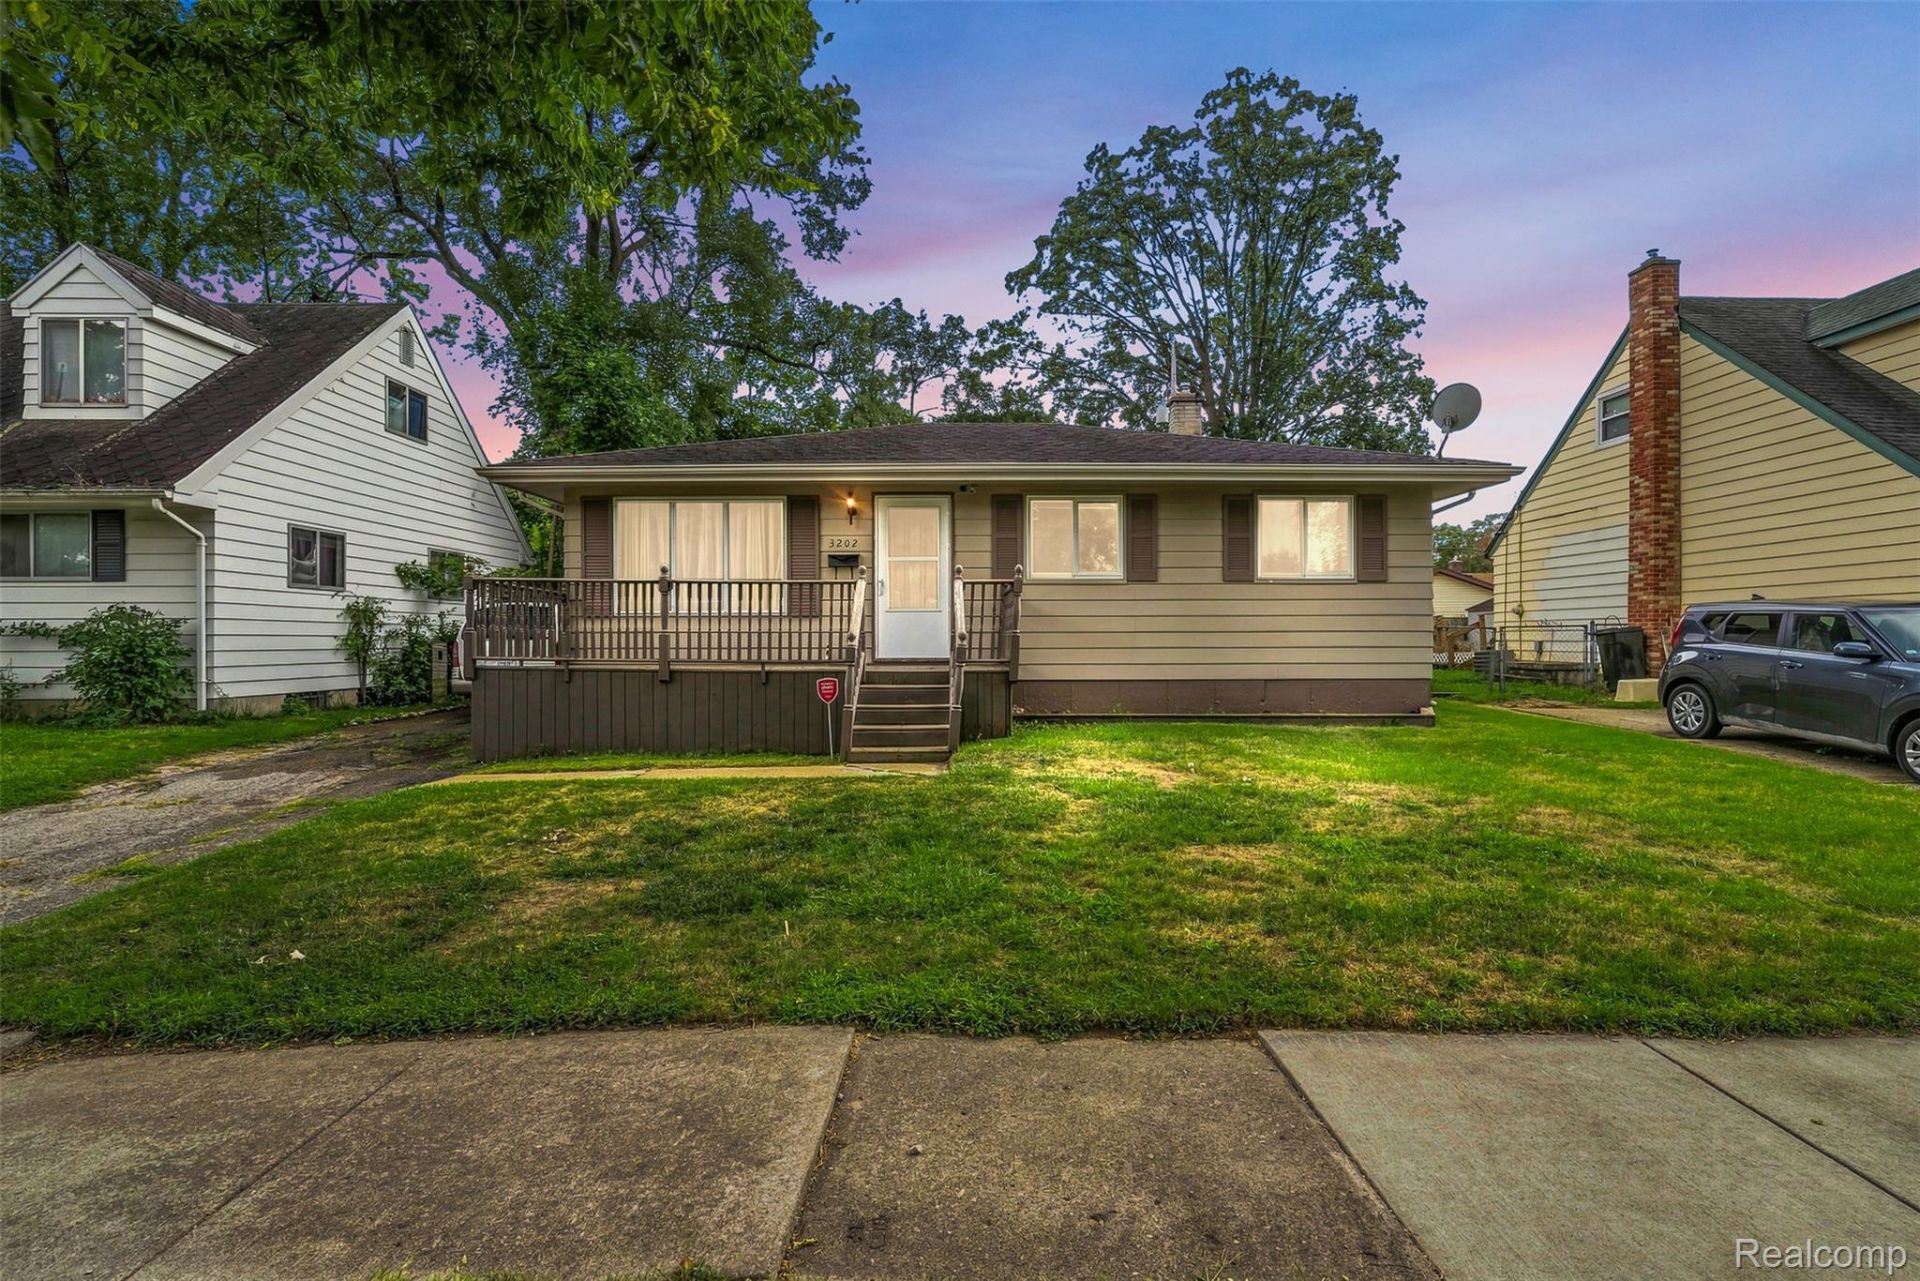
BEDS3
BATHS1 full 1 partial
SQUARE FEET1,508
MLS#20261068806
STATUSPending
PROPERTY TYPEResidential - Single Family
SUBDIVISIONW E S T E R N R O A D A N N E X
SCHOOLKearsley
Property Description
Welcome home to this cozy, updated ranch with a functional layout! 3 bedrooms and 1.5 bathrooms. The inviting main level provides comfortable living space and easy one-level living, while the basement offers plenty of potential and is ready to be finished to suit your needs, whether you envision additional living space, a home office, recreation room, or storage.The third bedroom offers added versatility and was previously used as a hair/cosmetology studio, with plumbing readily available for continued salon use or another creative purpose.Outside, enjoy a fenced-in yard with space to relax, entertain, or let pets play, along with a detached one-car garage for parking and additional storage. With its practical layout, flexible basement, and versatile third bedroom, this home offers plenty of opportunity to make it your own! Situated close to major highways, shopping, dining, and everyday conveniences, this charming ranch checks all the boxes. Schedule your private tour today!
Property Features
Property Type: Residential - Single Family
Basement: Partially Finished
Basement: Yes
Garage: 1
Heating: Forced Air, Natural Gas
Home Style: Ranch
Lot Size: 0.12 Acres
Stories: 1.0
Taxes: $1,300
Year Built: 1965
Feature Descriptions
Days on Site: 8
Exterior: Vinyl Siding
Lot Dimensions: 50X101
Parcel#: 4104126016
Parking: One Car Garage, Detached
Parking Notes: One Car Garage, Detached
Sewer: Public Sewer
Summer Tax: 1200
Water: Public
Winter Tax: 100
Room Sizes
Bedroom: 9 X 12
Bath Full: 9 X 8
Primary Bedroom: 14 X 10
Bath Lav: 6 X 8
Local Schools
School District: Kearsley
Listed By / Shown By
Listed By
Agency Name: Real Estate For A CAUSE
Agency Phone: 8103447275
Shown By
Agency Title: Griffith Realty
Agency Phone: 810-227-1016

Estimate Your Payment
Estimated Payment
$ 334.63 per month $200.08 Principal & Interest $108.33 Property Tax $26.22 Homeowner's Insurance
3202 Mcclure Avenue | MLS# 20261068806
This single family home located at 3202 Mcclure Avenue, Flint, Mi 48506 is currently listed for sale with an asking price of $89,900. This property was built in 1965 and has 3 bedrooms and 1 full and 1 partial baths with 1508 sq. ft. Mcclure Avenue is located in the W E S T E R N R O A D A N N E X subdivision within the Kearsley school district. Search W E S T E R N R O A D A N N E X real estate on www.griffithrealty.com today.