
BEDS3
BATHS1 full
SQUARE FEET1,268
MLS#20261082256
STATUSActive
PROPERTY TYPEResidential - Single Family
SUBDIVISIONP I O N E E R H I G H L A N D S - P O N T I A C
SCHOOLPontiac
Property Description
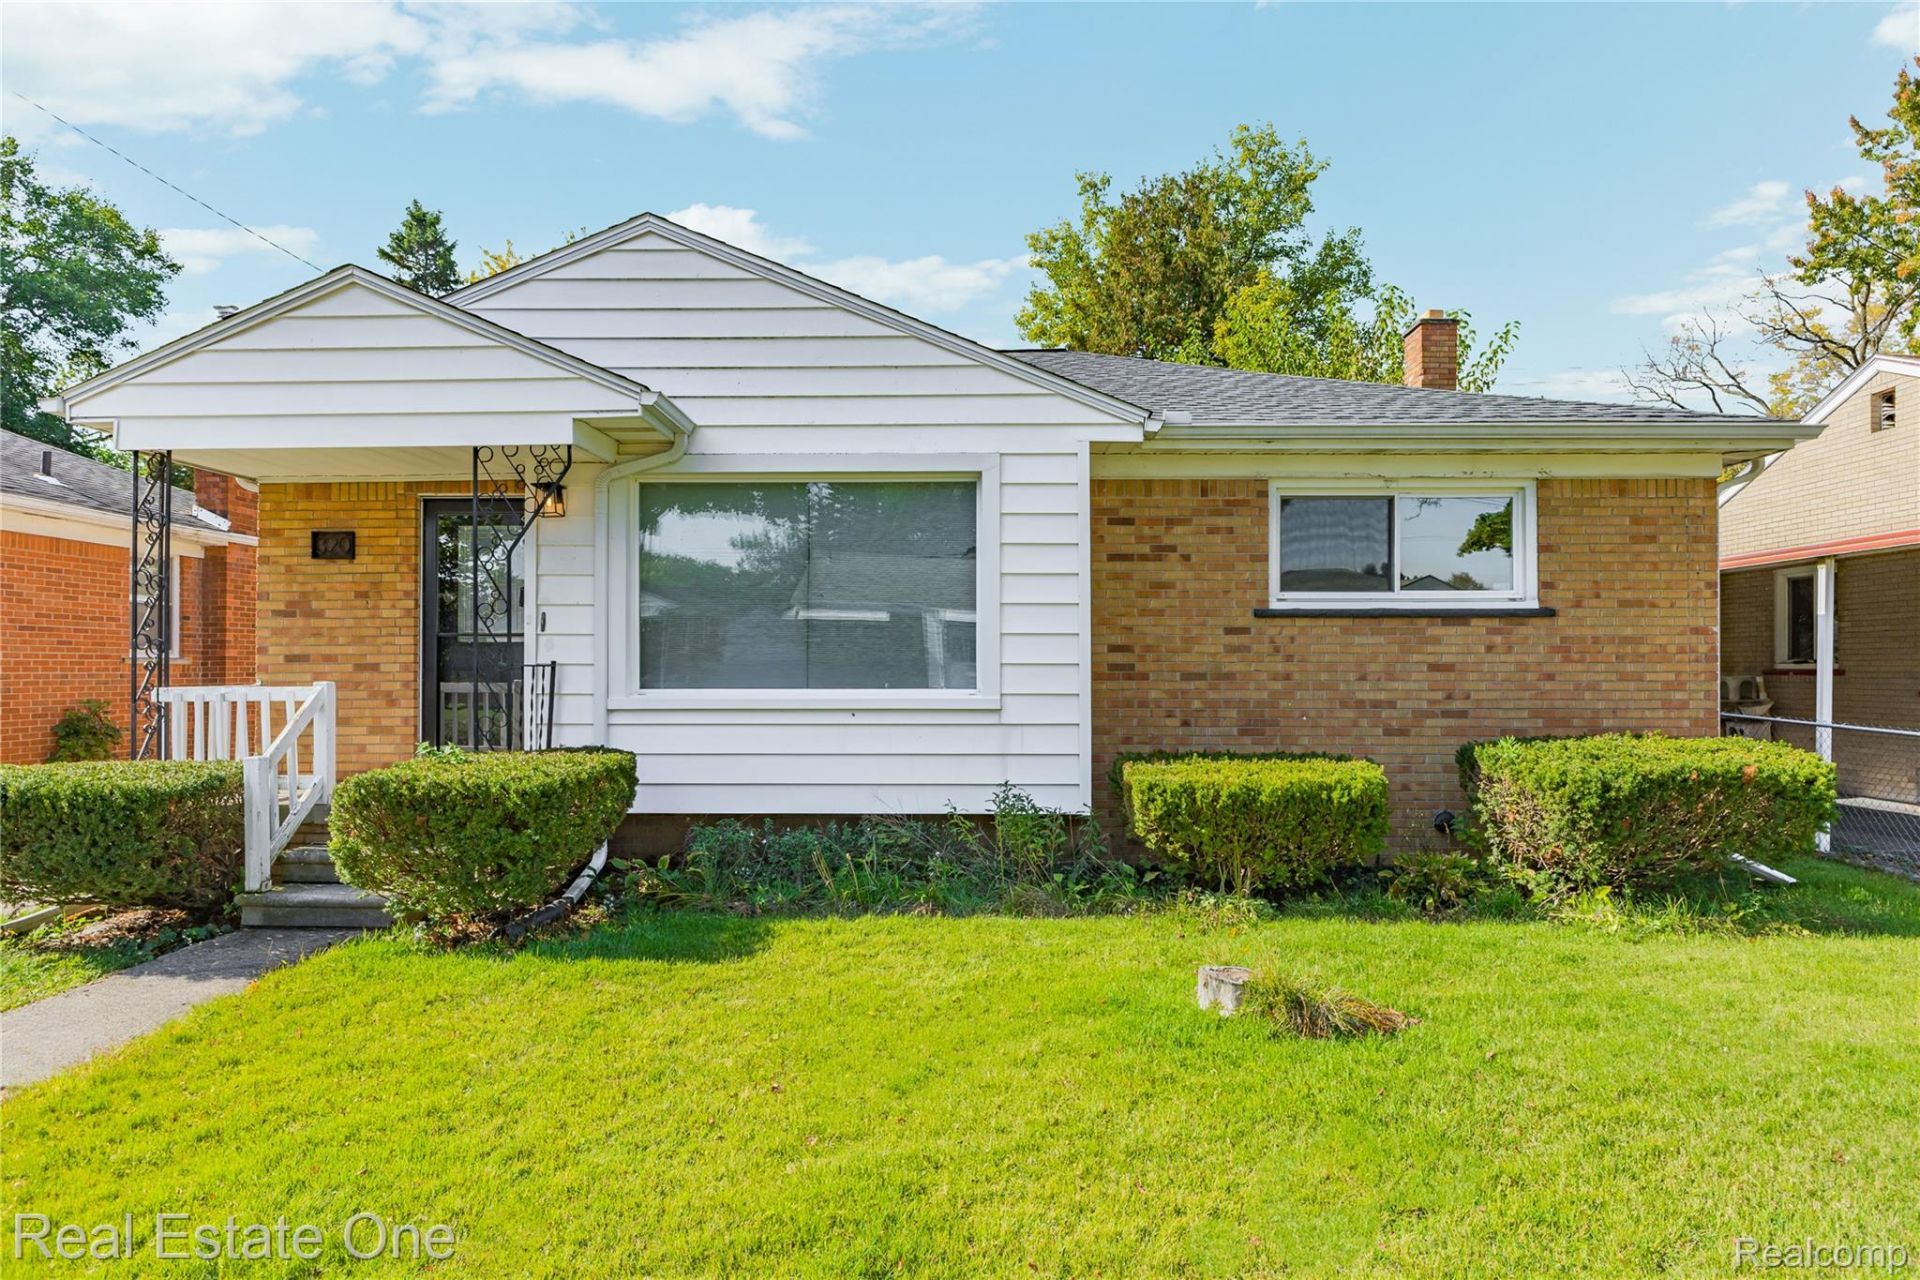
**** OPTIONAL SYLVAN LAKE PRIVALEGES WITH PIONEER HIGHLAND BEACH ACCESS**** 3-bedroom, 1-bath ranch featuring newer appliances and a newly renovated family room off the back of the home. New hot water heater. This inviting layout offers comfortable living space with some updates throughout.
Property Features
Property Type: Residential - Single Family
Basement: Yes
Basement: Unfinished
Cooling: Central Air
Fenced: Yes
Garage: 1
Heating: Forced Air, Natural Gas
Home Style: Ranch
Lot Size: 0.14 Acres
Stories: 1.0
Taxes: $2,864
Year Built: 1954
Amenities
Lighting
Feature Descriptions
Appliances: Dishwasher, Disposal, Dryer, Free Standing Gas Range, Free Standing Refrigerator, Microwave, Stainless Steel Appliances, Washer
Body of Water: S Y L V A N
Days on Site: 18
Exterior: Brick
Fencing: Back Yard, Fenced
HOA Fee: 50/ Optional
Laundry: Laundry Room
Lot Dimensions: 50X125
Parcel#: 1336282025
Parking: One Car Garage, Detached, Driveway, Electricityin Garage, Garage Faces Front
Parking Notes: One Car Garage, Detached, Driveway, Electricityin
Patio/Porch: Patio, Porch
Pets Allowed: Yes
Sewer: Public Sewer
Summer Tax: 2601
Water: Public
Water Features: Beach Access, Lake Privileges
Winter Tax: 263
Room Sizes
Primary Bedroom: 11 X 13
Bath Full: 10 X 5
Bedroom: 11 X 10
Kitchen: 10 X 12
Living Room: 14 X 13
Family Room: 12 X 12
Dining Room: 8 X 8
Laundry: 10 X 10
Local Schools
School District: Pontiac
Listed By / Shown By
Listed By
Agency Name: Real Estate One-W Blmfld
Agency Phone: 2488514100
Shown By
Agency Title: Griffith Realty
Agency Phone: 810-227-1016

Estimate Your Payment
Estimated Payment
$ 729.53 per month $433.99 Principal & Interest $238.67 Property Tax $56.88 Homeowner's Insurance
320 Dick Avenue | MLS# 20261082256
This single family home located at 320 Dick Avenue, Pontiac, Mi 48341 is currently listed for sale with an asking price of $195,000. This property was built in 1954 and has 3 bedrooms and 1 full baths with 1268 sq. ft. Dick Avenue is located in the P I O N E E R H I G H L A N D S - P O N T I A C subdivision within the Pontiac school district. Search P I O N E E R H I G H L A N D S - P O N T I A C real estate on www.griffithrealty.com today.