
BEDS6
BATHS6 full 2 partial
SQUARE FEET7,787
MLS#20261021208
STATUSActive
PROPERTY TYPEResidential - Single Family
SUBDIVISIONC R A N B R O O K C O U R T E S T A T E S
SCHOOLBirmingham
Property Description
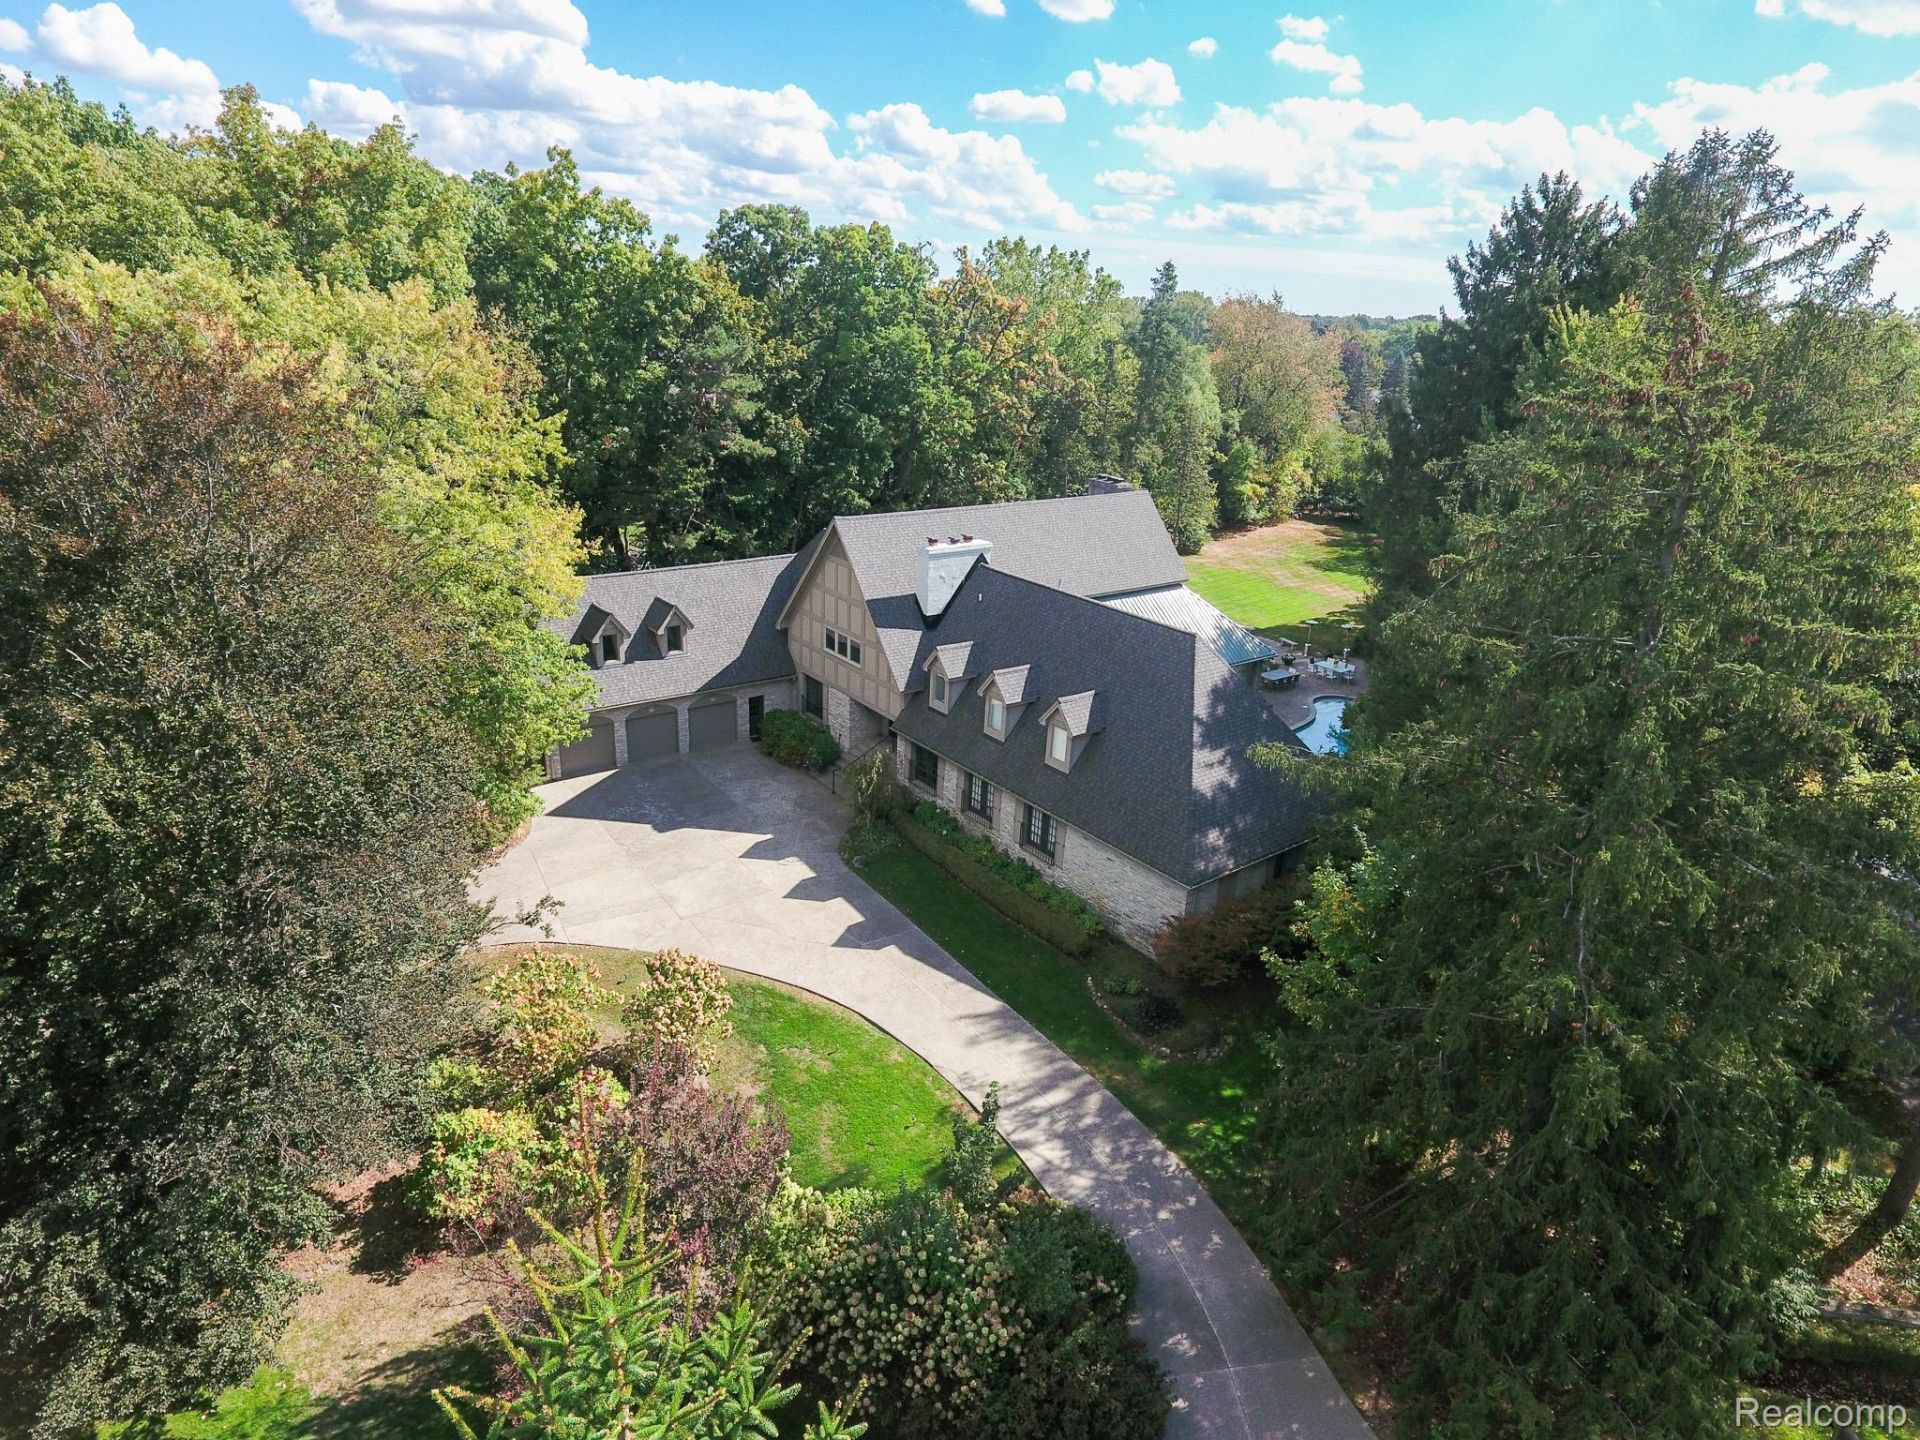
Nestled on 1.85 acres of Bloomfield Hills most prestigious courts. This home was originally designed by architect Eliel Saarinen while working on Cranbrook schools. The home has undergone meticulous redesign, combining the French Chateau and the significance of the mid- century that is true Saarinen. It stands as a premier example of architectural excellence with modern elegance. The first floor seamlessly blends functionality and style, featuring a kitchen equipped with Subzero refrigerators and integrated appliances. Quartzite Iceberg countertops and a dining area open to a glass light filled family room looking out to the massive groomed yard. The Family Room opens up to the glass surrounded living room and a formal dining room offers plenty of natural light and views of the backyard oasis swimming pool and waterfall. The library is wood paneled and opens up to the 1200 square foot Primary Suite with heated floors, vanity mirror television, make up area and an oversized walk in closet. The upstairs level boasts one primary suite and 3 additional en-suite bedrooms that were remodeled recently. Upstairs there is also additional space connecting the bedrooms with open wall overlooking the family room, piano and dining room. The last bedroom is in the basement with its own full bath and an open floor plan.This home will not last long, so schedule your private tour.
Property Features
Property Type: Residential - Single Family
Basement: Yes
Basement: Finished
Cooling: Central Air
Fenced: Yes
Garage: 3.5 car attached
Heating: Baseboard, Forced Air, Hot Water, Natural Gas
Home Style: Country French, Other
Lot Size: 1.85 Acres
Roof Type: Asphalt, Metal
Stories: 2.0
Taxes: $29,221
Year Built: 1941
Amenities
Entrance Foyer
Other
Programmable Thermostat
Sound System
Balcony
Lighting
Feature Descriptions
Appliances: Built In Electric Oven, Convection Oven, Dishwasher, Disposal, Double Oven, Dryer, Gas Cooktop, Humidifier, Ice Maker, Self Cleaning Oven, Stainless Steel Appliances, Trash Compactor, Washer
Days on Site: 202
Exterior: Stucco
Fencing: Back Yard, Fenced
Fireplace: Basement, Dining Room, Library, Other Locations
Laundry: Gas Dryer Hookup, Laundry Room, Washer Hookup
Lot: Sprinklers
Lot Dimensions: 100x333x257x537
Parcel#: 1923326017
Parking: Threeand Half Car Garage, Attached, Circular Driveway, Direct Access, Electricityin Garage, Garage Faces Front, Garage Door Opener, Oversized, Side Entrance
Parking Notes: Threeand Half Car Garage, Attached, Circular Drive
Patio/Porch: Patio, Porch
Pool: In Ground, Outdoor Pool
Security: Twenty Four Hour Security, Carbon Monoxide Detectors, Fire Alarm, Smoke Detectors
Sewer: Public Sewer, Sewer At Street
Summer Tax: 25823
Utilities: Above Ground Utilities
Water: Public, Waterat Street
Winter Tax: 3398
Room Sizes
Primary Bedroom: 20 X 15
Bedroom: 14 X 12
Family Room: 26 X 30
Kitchen: 22 X 17
Laundry: 20 X 15
Library: 23 X 14
Living Room: 35 X 30
Primary Bathroom: 8 X 7
Bath Full: 10 X 6
Bath Lav: 6 X 7
Local Schools
School District: Birmingham
Listed By / Shown By
Listed By
Agency Name: Berkshire Hathaway HomeServices Kee Realty Bham
Agency Phone: 2486466200
Shown By
Agency Title: Griffith Realty
Agency Phone: 810-227-1016

Estimate Your Payment
Estimated Payment
$ 9,860.92 per month $6,565.42 Principal & Interest $2,435.08 Property Tax $860.42 Homeowner's Insurance
320 Cranbrook Court | MLS# 20261021208
This single family home located at 320 Cranbrook Court, Bloomfield Hills, Mi 48304 is currently listed for sale with an asking price of $2,950,000. This property was built in 1941 and has 6 bedrooms and 6 full and 2 partial baths with 7787 sq. ft. Cranbrook Court is located in the C R A N B R O O K C O U R T E S T A T E S subdivision within the Birmingham school district. Search C R A N B R O O K C O U R T E S T A T E S real estate on www.griffithrealty.com today.