
BEDS2
BATHS2 full 1 partial
SQUARE FEET2,225
MLS#20261051337
STATUSActive
PROPERTY TYPEResidential - Condominium
SUBDIVISIONThe Village At Midtown Square Ii Occpn 1442
SCHOOLBirmingham
Property Description
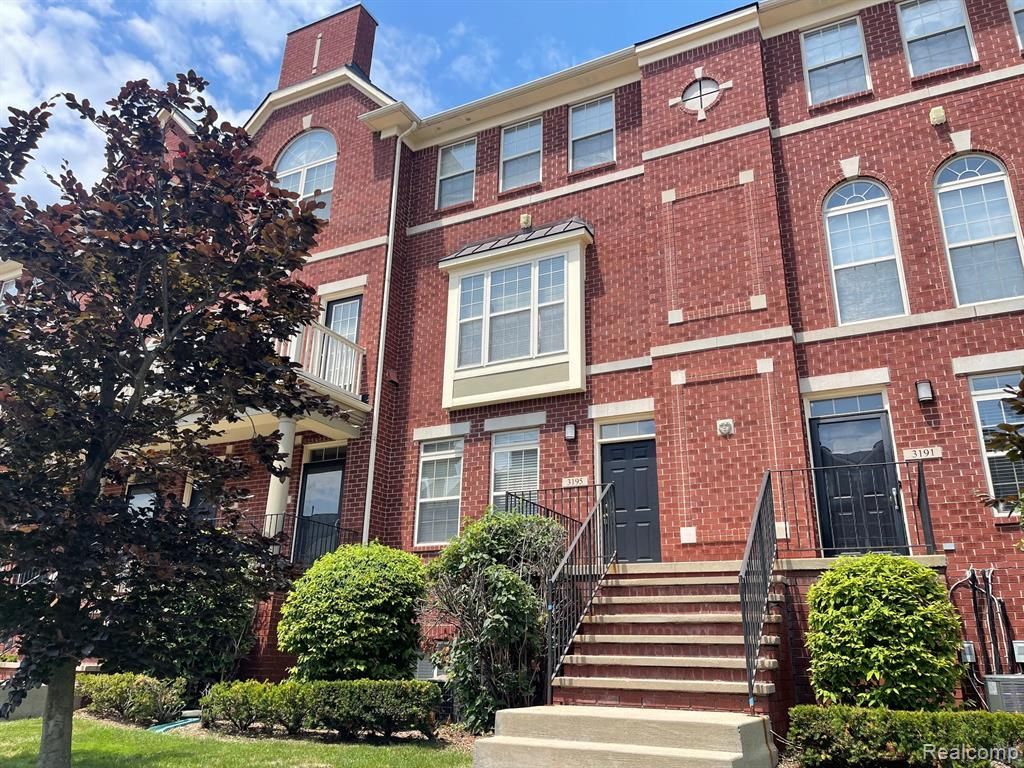
Saying Yes! to the largest floorplan in the complex. So much room in this open layout condo combining the main living area of living room with fireplace, dining room plus an office with French doors and a bonus room that accesses the second floor balcony. This floor is accented with beautiful hardwood floor plus a half bath. Upstairs there is the laundry and mechanical room plus two bedrooms - the Primary bedroom is highlighted by a Palladium window, 2 walk-in closets and bath with a soaking tub and separate shower. The second bedroom also has a private bathroom and walk-in closet. The garage level features a finished bonus space which could easily be an exercise or rec room or extra storage. New roof 2024. 2-car tandem garage, abundant storage closets and easy living in Troy with Birmingham Schools. A short walk to Whole Foods Market and the adjacent complex for Target, Kroger and Kohl's is super convenient. Association fee includes grounds maintenance, trash removal and water.
Property Features
Property Type: Residential - Condominium
Basement: Finished
Cooling: Central Air
Fuel Type: Natural Gas
Garage: 2 car attached
Heating: Forced Air
Home Style: Brownstone
Year Built: 2005
Amenities
Private Entry
Appliances
Built-In Electric Oven
Built-In Electric Range
Dishwasher
Disposal
Free-Standing Refrigerator
Microwave
Washer/Dryer Stacked
Feature Descriptions
Architecture: Brownstone
Days on Site: 14
Exterior: Brick
Fireplace Location: Living Room
Foundation: Basement
Garage/Parking: Tandem, Attached, Basement Access
Homeowners Association Fee: $275 (Monthly)
Lower Level Finished Sqft: 156
Parking Notes: Tandem, Attached, Basement Access
Road Frontage: Paved, Pub. Sidewalk
Site: Sprinkler(s)
Summer Tax: $6363.0000
Water Heater: Natural Gas
Winter Tax: $1226.0000
Local Schools
School District: Birmingham
Listed By / Shown By
Listed By
Agency Name: The Agency Hall & Hunter
Agency Phone: (248) 644-3500
Shown By
Agency Title: Griffith Realty
Agency Phone: 810-227-1016

Estimate Your Payment
Estimated Payment
$ 1,001.86 per month $885.78 Principal & Interest $0.00 Property Tax (data not provided by mls) $116.08 Homeowner's Insurance
3195 Camden Drive | MLS# 20261051337
This condo located at 3195 Camden Drive, Troy, MI 48084 is currently listed for sale with an asking price of $398,000. This property was built in 2005 and has 2 bedrooms and 2 full and 1 partial baths with 2225 sq. ft. Camden Drive is located in the The Village At Midtown Square Ii Occpn 1442 subdivision within the Birmingham school district. Search The Village At Midtown Square Ii Occpn 1442 real estate on www.griffithrealty.com today.