
BEDS4
BATHS3 full
SQUARE FEET3,729
MLS#20261067902
STATUSActive
PROPERTY TYPEResidential - Single Family
SCHOOLHuronValley
Property Description
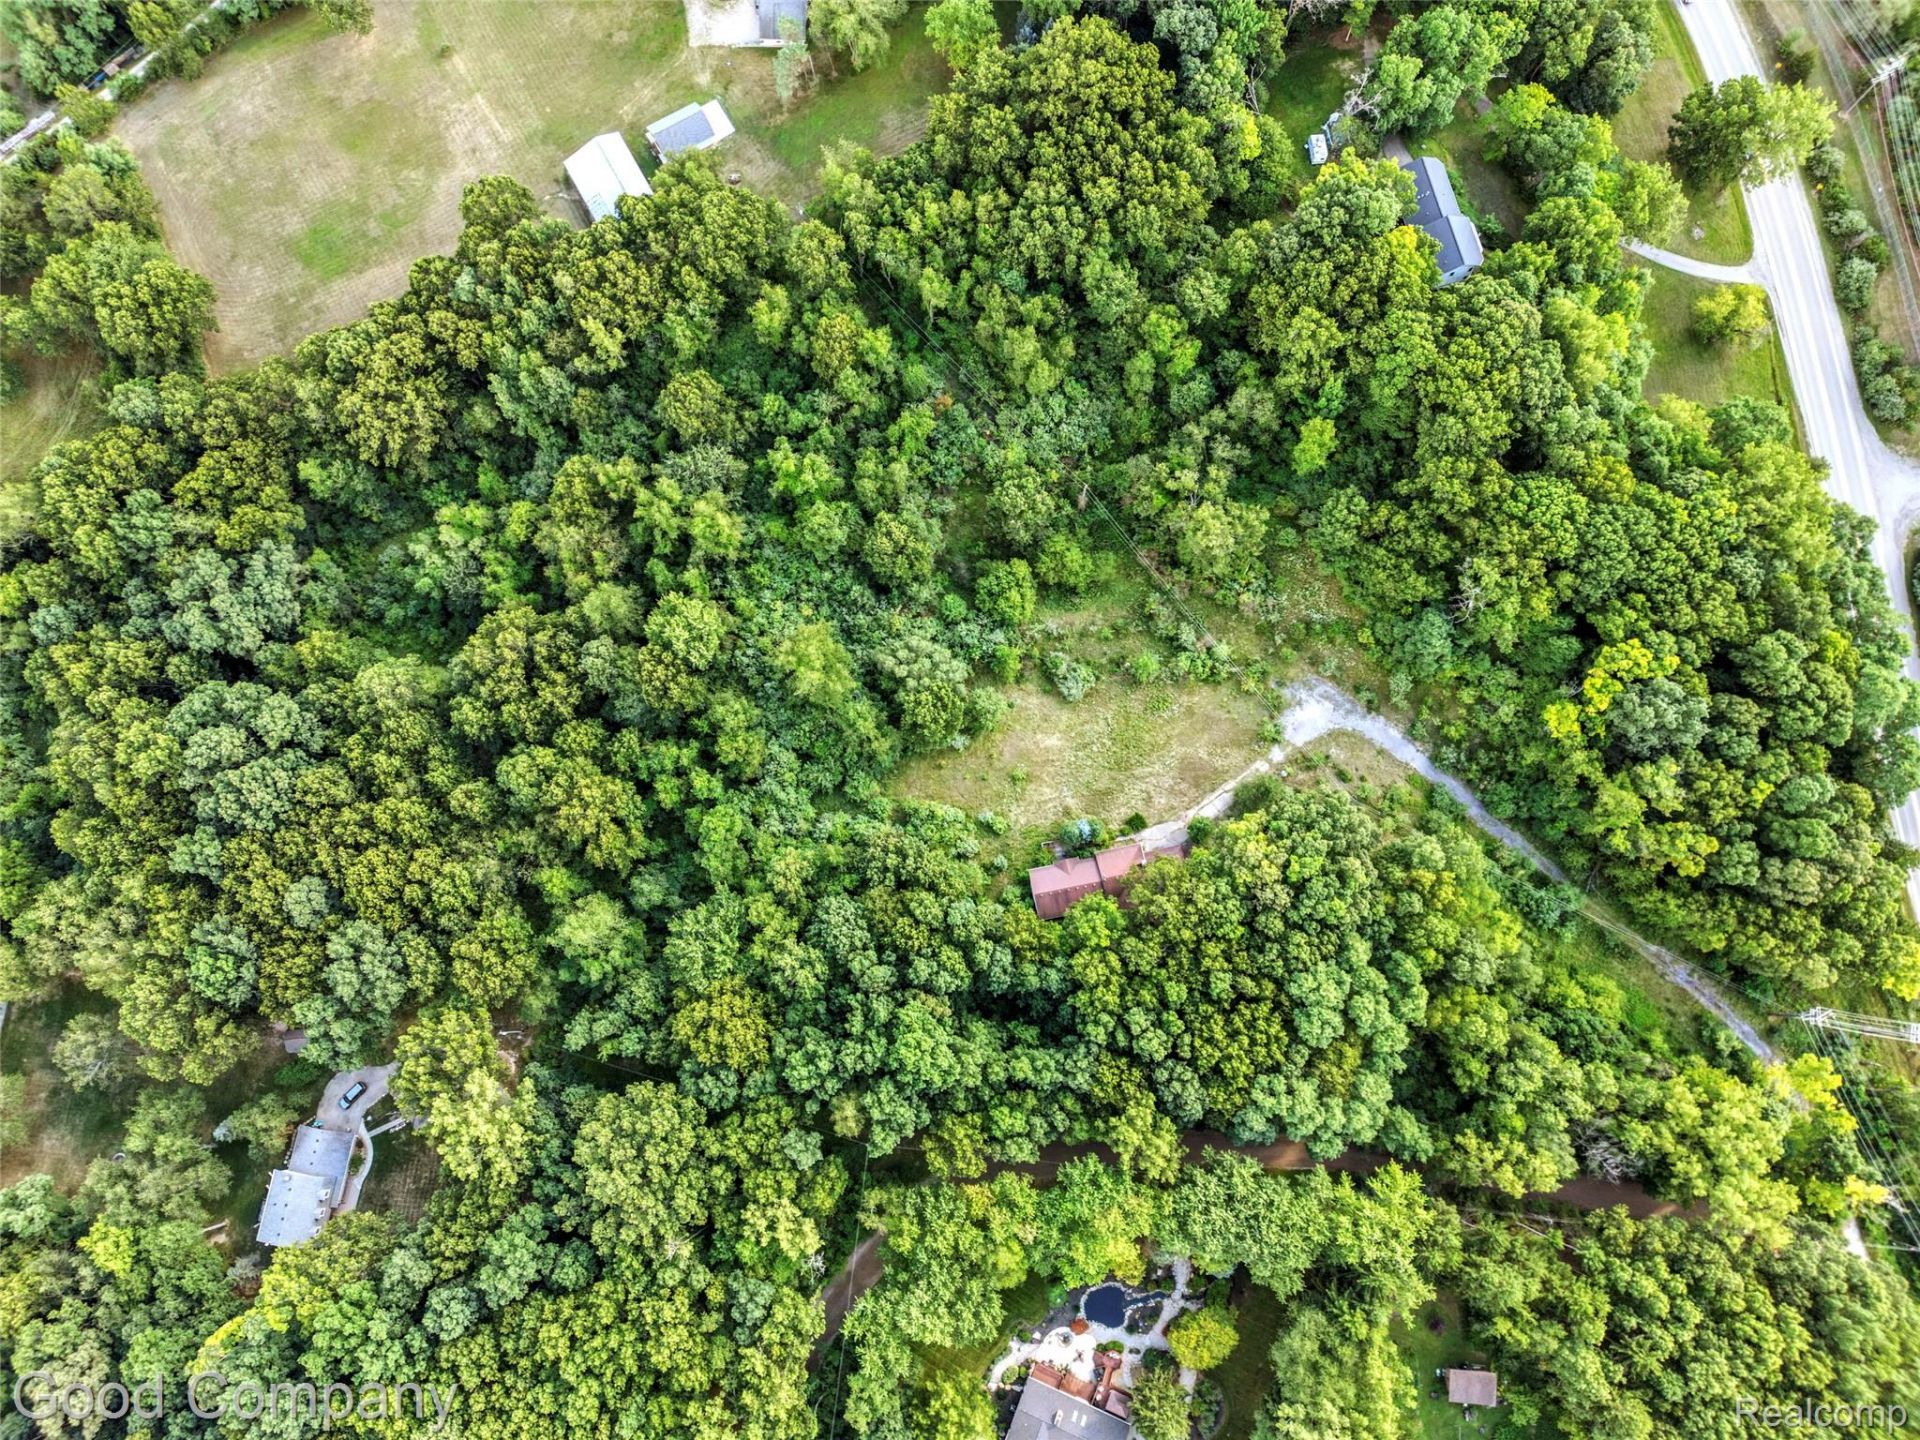
10+ acres of rare property just minutes from downtown Milford! This impressive property with a rolling landscape and mature trees is now for sale! Create your own paradise on this unique property. Enjoy miles of recreational walking, biking, hiking, and everything Milford and the Kensington area have to offer. The home on the property would need major renovation to be habitable, or tear down and build your dream home! The gravel road leading up to the home needs clearing but is usable. There are utilities present but not currently on, only day time showings please. Septic and well present. Note: There is a survey available and previous plans for potentially splittable into 3 lots. You must have an appointment to walk the property. Hold harmless is required for showings. Property drone video available.
Property Features
Property Type: Residential - Single Family
Basement: Partially Finished
Basement: Yes
Cooling: Central Air
Garage: 2 car attached
Heating: Forced Air, Natural Gas
Home Style: Split Level
Lot Size: 10.04 Acres
Roof Type: Asphalt
Taxes: $8,575
Year Built: 1969
Feature Descriptions
Days on Site: 9
Exterior: Brick, Other, Wood Siding
Lot Dimensions: 1387x726x1181
Parcel#: 1608151015
Parking: Two Car Garage, Attached
Parking Notes: Two Car Garage, Attached
Patio/Porch: Porch
Sewer: Septic Tank
Summer Tax: 6476
Water: Well
Winter Tax: 2099
Room Sizes
Living Room: 38 X 23
Bedroom: 10 X 10
Primary Bedroom: 12 X 12
Kitchen: 16 X 15
Dining Room: 19 X 11
Local Schools
School District: HuronValley
Listed By / Shown By
Listed By
Agency Name: Good Company
Agency Phone: 2487335811
Shown By
Agency Title: Griffith Realty
Agency Phone: 810-227-1016

Estimate Your Payment
Estimated Payment
$ 2,297.92 per month $1,399.88 Principal & Interest $714.58 Property Tax $183.46 Homeowner's Insurance
3187 Mapleridge | MLS# 20261067902
This single family home located at 3187 Mapleridge, Milford Township, Mi 48380 is currently listed for sale with an asking price of $629,000. This property was built in 1969 and has 4 bedrooms and 3 full baths with 3729 sq. ft. Mapleridge is located within the HuronValley school district. Search Milford Township real estate on www.griffithrealty.com today.