
BEDS4
BATHS2 full 2 partial
SQUARE FEET2,455
MLS#20261034295
STATUSActive
PROPERTY TYPEResidential - Single Family
SCHOOLPontiac
Property Description
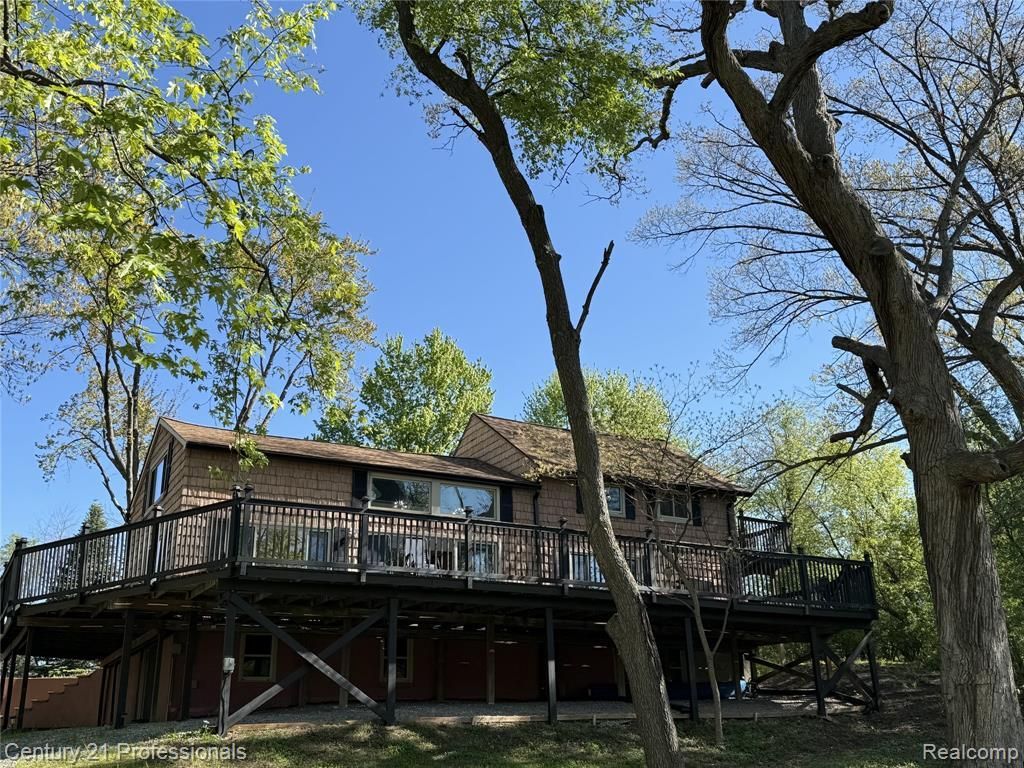
Rare opportunity to own an incredible 3-acre private estate at a compelling new price. Move right in with confidence: new high-end flooring, fresh paint throughout, upgraded bathrooms, newer appliances, updated electrical and plumbing. Thoughtfully designed with two primary suites, including a highly desirable main-floor option, and a spacious upper-level retreat with private balcony. The finished walkout lower level offers a large family room, additional bedroom, full bath, office, and flexible living space—ideal for multigenerational living or working from home. Outdoor living shines with a wraparound front terrace, expansive rear entertaining area, and peaceful nature views in a secluded setting. Ideally located near Oakland University, Oakland Christian, Notre Dame Prep, and Marist. School of Choice Auburn Hills or Pontiac Schools. Conveniently located to I-75, and M-59.
Property Features
Property Type: Residential - Single Family
Basement: Finished, Walk-Out Access
Cooling: Ceiling Fan(s), Window Unit(s)
Fuel Type: Natural Gas
Heating: Baseboard
Home Style: Colonial, Cottage, Farmhouse, Historic, Other, Victoria
Lot Size: 3.15 Acres
Year Built: 1850
Amenities
Lighting
Pool - Above Ground
Appliances
Dishwasher
Disposal
Dryer
Exhaust Fan
Free-Standing Electric Range
Free-Standing Refrigerator
Microwave
Washer
Feature Descriptions
Architecture: Colonial, Cottage, Farmhouse, Historic, Other, Victorian, Dutch Colonial, Traditional, Early American, Williamsburg, Georgian, Prairie
Days on Site: 70
Exterior: Block, Cedar, Vinyl
Fireplace Location: Family Room, Other
Foundation: Basement
Frontage Feet: 159
Garage/Parking: Side Entrance, Direct Access, Electricity, Attached, Driveway, Garage Faces Rear
Interior: Smoke Alarm, Cable Available, Entrance Foyer, High Spd Internet Avail, Sound System
Lot Dimensions: 3.15 Acre(s)
Lower Level Finished Sqft: 1144
Parking Notes: Side Entrance, Direct Access, Electricity, Attached, D
Road Frontage: Paved
Summer Tax: $3237.0000
Swimming Pool: Yes
Waterfront: Lake Front, Pond, Private Water Frontage
Water Heater: Natural Gas
Water Name: Mallard Pond
Winter Tax: $2635.0000
Local Schools
School District: Pontiac
Listed By / Shown By
Listed By
Agency Name: Century 21 Professionals Clarkston
Agency Phone: (248) 620-7200
Shown By
Agency Title: Griffith Realty
Agency Phone: 810-227-1016

Estimate Your Payment
Estimated Payment
$ 1,384.48 per month $1,224.06 Principal & Interest $0.00 Property Tax (data not provided by mls) $160.42 Homeowner's Insurance
3185 Shimmons Road | MLS# 20261034295
This single family home located at 3185 Shimmons Road, Auburn Hills, MI 48326 is currently listed for sale with an asking price of $550,000. This property was built in 1850 and has 4 bedrooms and 2 full and 2 partial baths with 2455 sq. ft. Shimmons Road is located within the Pontiac school district. Search Auburn Hills real estate on www.griffithrealty.com today.