
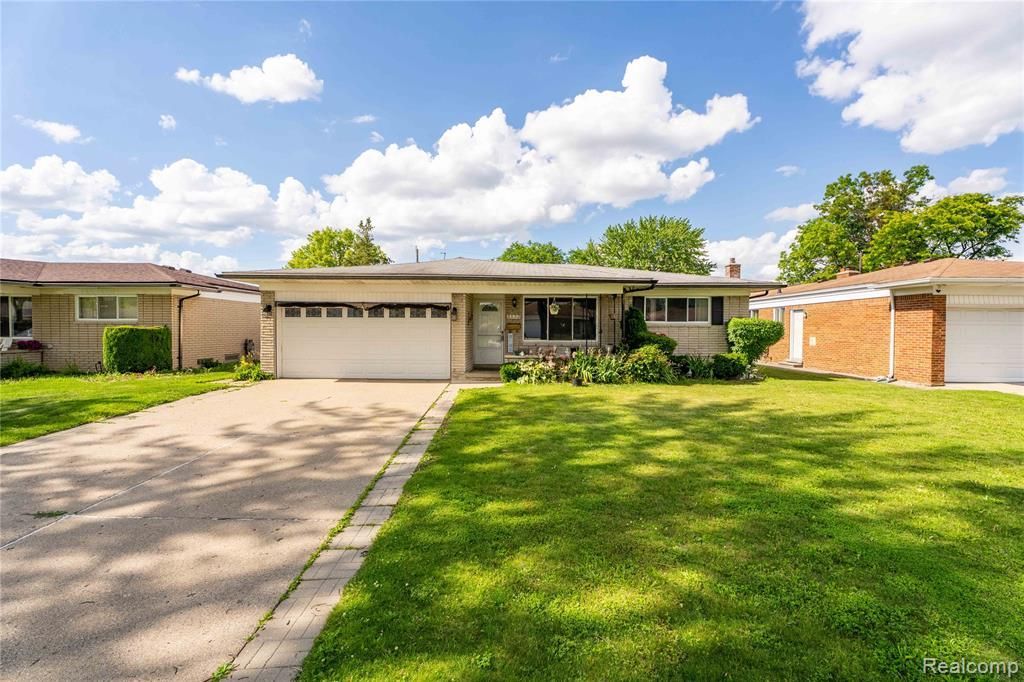
BEDS3
BATHS1 full 1 partial
SQUARE FEET2,442
MLS#20261057413
STATUSActive
PROPERTY TYPEResidential - Single Family
SUBDIVISIONS T E R L I N G M A N O R S U B
SCHOOLWarrenCon
Property Description
Charming and well-maintained home in the heart of Sterling Heights. Recent updates include kitchen with granite countertops and new appliances (2023), heating system (2023), cooling system (2023), water heater (2023), and all interior lighting (2024).Conveniently located near shopping centers, restaurants, major highways, and entertainment, offering excellent accessibility and a highly desirable location. A great opportunity in a prime area.Move-in ready. Buyer to verify all information.
Property Features
Property Type: Residential - Single Family
Basement: Finished
Basement: Yes
Cooling: Central Air
Garage: 2 car attached
Heating: Forced Air, Natural Gas
Home Style: Ranch
Lot Size: 0.17 Acres
Stories: 1.0
Taxes: $4,367
Year Built: 1967
Feature Descriptions
Appliances: Dishwasher, Disposal, Dryer, Free Standing Gas Range, Free Standing Refrigerator, Range Hood, Stainless Steel Appliances, Washer
Days on Site: 43
Exterior: Brick
Fireplace: Electric
Lot Dimensions: 60X120
Parcel#: 1031452062
Parking: Two Car Garage, Attached
Parking Notes: Two Car Garage, Attached
Patio/Porch: Patio
Sewer: Public Sewer
Summer Tax: 4216
Water: Public
Winter Tax: 151
Room Sizes
Primary Bedroom: 13 X 11
Bedroom: 12 X 11
Living Room: 14 X 16
Family Room: 20 X 10
Kitchen: 12 X 15
Breakfast Nook Room: 9 X 12
Local Schools
School District: WarrenCon
Listed By / Shown By
Listed By
Agency Name: Community Choice Realty Inc
Agency Phone: 2487290011
Shown By
Agency Title: Griffith Realty
Agency Phone: 810-227-1016

Estimate Your Payment
Estimated Payment
$ 1,169.18 per month $711.96 Principal & Interest $363.92 Property Tax $93.30 Homeowner's Insurance
3173 Hedge Drive | MLS# 20261057413
This single family home located at 3173 Hedge Drive, Sterling Heights, Mi 48310 is currently listed for sale with an asking price of $319,900. This property was built in 1967 and has 3 bedrooms and 1 full and 1 partial baths with 2442 sq. ft. Hedge Drive is located in the S T E R L I N G M A N O R S U B subdivision within the WarrenCon school district. Search S T E R L I N G M A N O R S U B real estate on www.griffithrealty.com today.