
BEDS2
BATHS2 full
SQUARE FEET1,527
MLS#20261011508
STATUSPending
PROPERTY TYPEResidential - Condominium
SUBDIVISIOND E V O N S H I R E P L A C E C O N D O
SCHOOLLapeer
Property Description
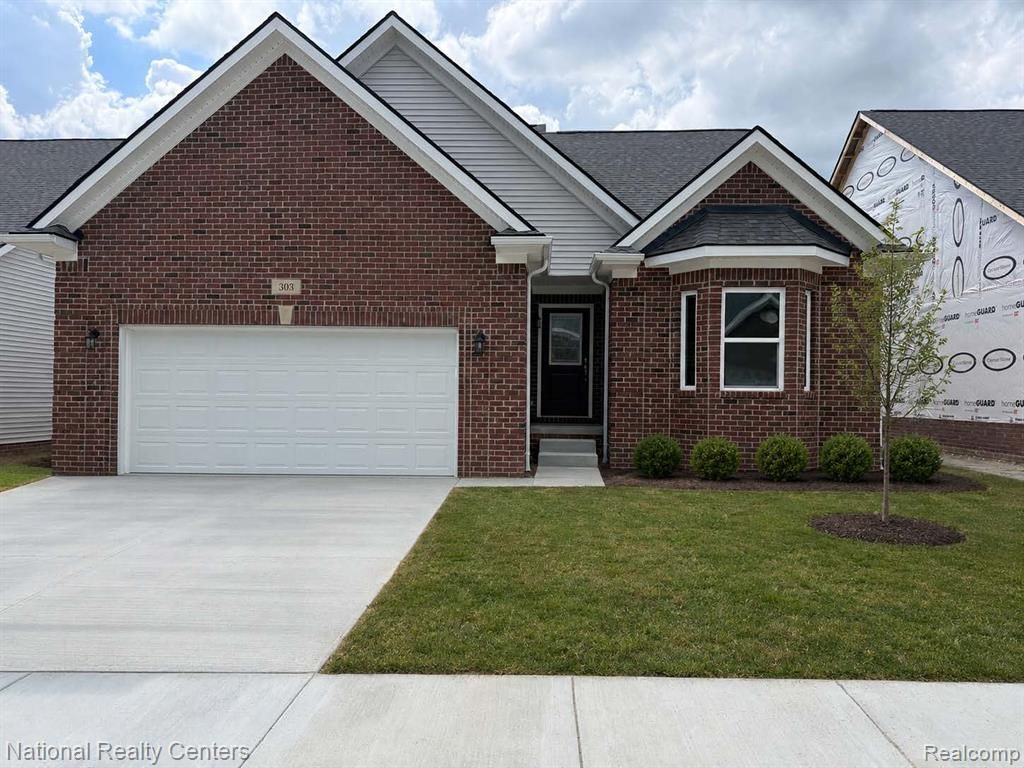
MOVE IN READY! OPEN HOUSE SATURDAY AND SUNDAY12-4.Welcome home to maintenance free luxury living in this stunning move in ready detached ranch condominium overlooking beautiful Rolling Hills Golf Course in Lapeer! This thoughtfully designed home offers an open floor plan with soaring cathedral ceilings in the great room, rich vinyl plank hardwood flooring throughout the main living area, and beautiful white cabinetry complemented by G.E stainless steel appliances. The spacious primary suite is a true retreat featuring two walk-in closets, spa inspired ceramic shower with built-in-bench, double vanities, and a private water closet. The front bedroom showcases a gorgeous bay window, making it the perfect guest room, home office, or cozy den, with a second full bath conveniently located nearby.The full 8' basement is plumbed for a future bathroom and provides endless possibilities for additional living space or storage. Additional features included central air, whole house humidifier, Low-E windows, and a high-efficiency 96% furnace for year-round comfort and energy savings. Enjoy carefree condominium living while taking in the picturesque golf course views, all just minutes from downtown Lapeer, shopping, restaurants, medical facilities, and easy access to major expressways. Buy now with confidence knowing you'll enjoy the benefits of new construction and outstanding energy efficiency in one of Lapeer's most desirable communities overlooking the Rolling Hills Golf Course. Welcome Home:)
Property Features
Property Type: Residential - Condominium
Basement: Yes
Basement: Bath Stubbed, Full, Unfinished
Cooling: Central Air
Garage: 2 car attached
Heating: Forced Air, Natural Gas
Home Style: Ranch
Roof Type: Asphalt
Stories: 1.0
Taxes: $811
Year Built: 2026
Amenities
Entrance Foyer
High Speed Internet
Programmable Thermostat
Lighting
Private Entrance
Feature Descriptions
Appliances: Dishwasher, Disposal, Exhaust Fan, Energy Star Qualified Dishwasher, Free Standing Gas Range, Humidifier, Microwave, Plumbed For Ice Maker, Stainless Steel Appliances, Vented Exhaust Fan
Community Features: Golf, Sidewalks
Days on Site: 192
Exterior: Brick, Vinyl Siding
Fireplace: Gas, Great Room
HOA Fee: 550/ Quarterly
Laundry: Gas Dryer Hookup
Lot: Fifty Five Community, On Golf Course
Parcel#: 000000009
Parking: Two Car Garage, Attached, Driveway, Electricityin Garage, Garage Faces Front
Parking Notes: Two Car Garage, Attached, Driveway, Electricityin
Patio/Porch: Covered
Pets Allowed: Yes
Security: Carbon Monoxide Detectors, Smoke Detectors
Sewer: Public Sewer
Summer Tax: 325
Utilities: Cable Available, Underground Utilities
Water: Public
Window: EgressWindows
Winter Tax: 486
Room Sizes
Mud Room: 11 X 6
Kitchen: 13 X 12
Great Room: 21 X 14
Breakfast Nook Room: 14 X 14
Primary Bedroom: 18 X 13
Primary Bathroom: 13 X 10
Bath Full: 12 X 5
Bedroom: 12 X 11
Local Schools
School District: Lapeer
Listed By / Shown By
Listed By
Agency Name: National Realty Centers, Inc
Agency Phone: 2487241234
Shown By
Agency Title: Griffith Realty
Agency Phone: 810-227-1016

Estimate Your Payment
Estimated Payment
$ 973.54 per month $800.98 Principal & Interest $67.58 Property Tax $104.97 Homeowner's Insurance
317 (immediate Occupancy) Devonshire Drive, Unit 9 | MLS# 20261011508
This condo located at 317 (immediate Occupancy) Devonshire Drive, Unit 9, Lapeer, Mi 48446 is currently listed for sale with an asking price of $359,900. This property was built in 2026 and has 2 bedrooms and 2 full baths with 1527 sq. ft. (immediate Occupancy) Devonshire Drive, Unit 9 is located in the D E V O N S H I R E P L A C E C O N D O subdivision within the Lapeer school district. Search D E V O N S H I R E P L A C E C O N D O real estate on www.griffithrealty.com today.