
BEDS3
BATHS2 full
SQUARE FEET1,816
MLS#20261086360
STATUSActive
PROPERTY TYPEResidential - Single Family
SUBDIVISIONI N D I A N V I L L A G E
SCHOOLFlint
Property Description
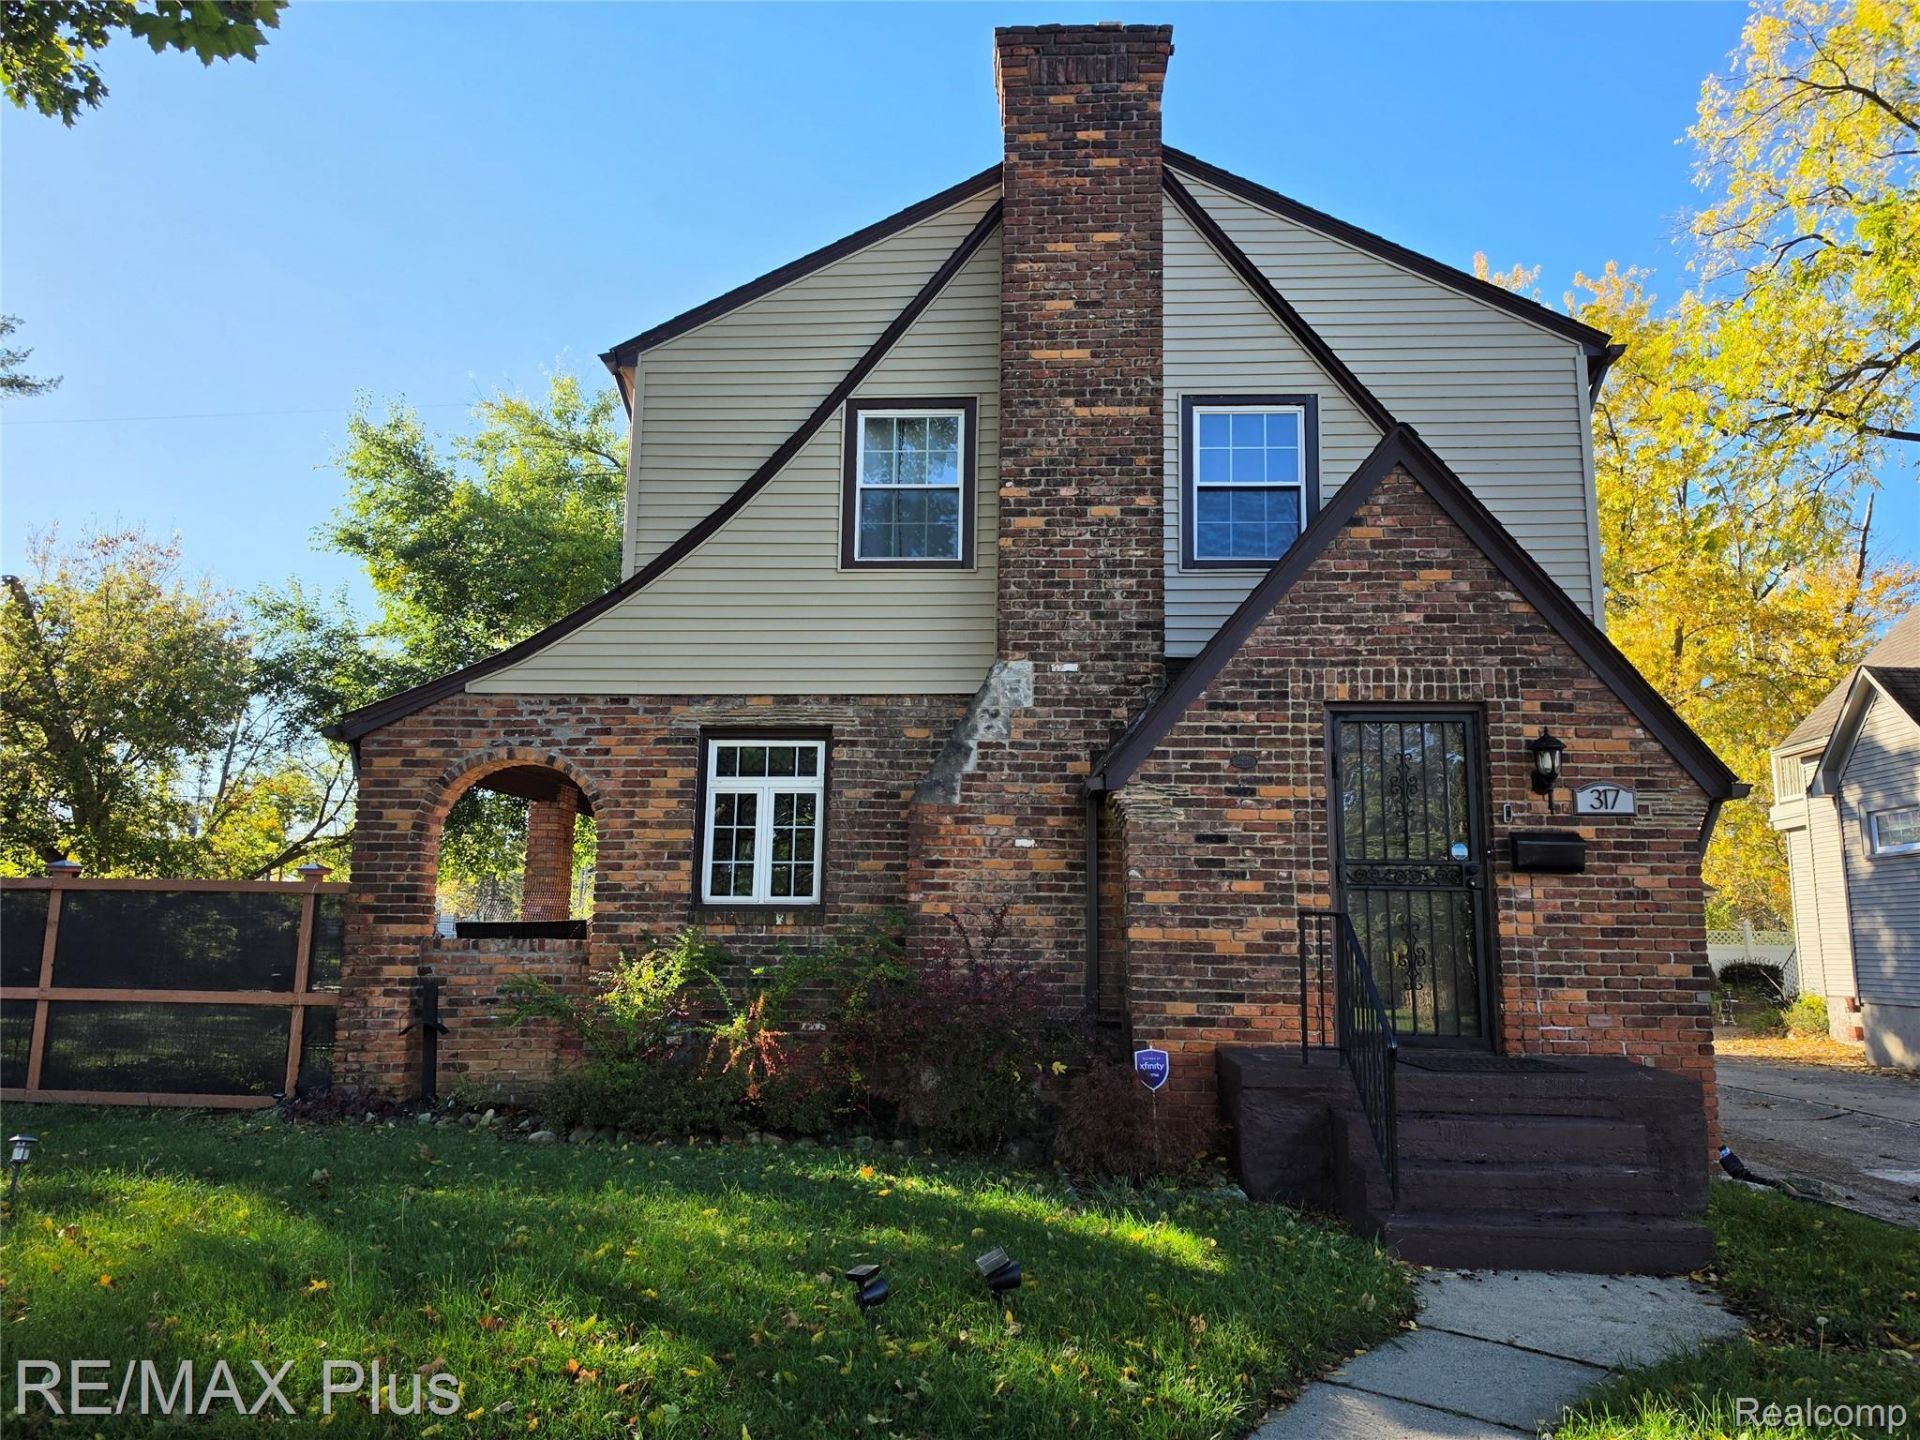
This beautiful Cape Cod is featuring 3 bedrooms, 2 bathrooms, full basement that is sitting on 4 lots that are fully fenced in. This home brings you charm and character throughout with hardwood floors, wood burning fire place, ample windows to allow natural light, ached door openings, central ac, newer appliances, newer roof, covered porch to enjoy the mornings and evenings. Seller is offering a home warranty and also $10k in concessions to be used as you see fit. Don't wait to long to view this amazing home as it wont disappoint and is fully ready for new owners to start making their own memoires in.
Property Features
Property Type: Residential - Single Family
Basement: Yes
Basement: Partially Finished
Cooling: Ceiling Fans, Central Air
Fenced: Yes
Garage: 1
Heating: Forced Air, Natural Gas
Home Style: Cape Cod
Lot Size: 0.42 Acres
Roof Type: Asphalt
Stories: 2.0
Taxes: $844
Year Built: 1932
Amenities
High Speed Internet
Feature Descriptions
Appliances: Dishwasher, Disposal, Dryer, Free Standing Gas Range, Free Standing Refrigerator, Washer
Exterior: Brick, Vinyl Siding
Fencing: Back Yard, Fenced
Fireplace: Living Room, Wood Burning
Lot: Level
Lot Dimensions: 92x200x91x201
Parcel#: 4001352036
Parking: One Car Garage, Detached, Driveway
Parking Notes: One Car Garage, Detached, Driveway
Sewer: Public Sewer
Summer Tax: 769
Utilities: Cable Available
Water: Public
Winter Tax: 75
Room Sizes
Living Room: 19 X 12
Dining Room: 12 X 10
Kitchen: 10 X 8
Primary Bedroom: 12 X 11
Bedroom: 11 X 10
Bath Full: 8 X 8
Local Schools
School District: Flint
Listed By / Shown By
Listed By
Agency Name: RE/MAX Plus
Agency Phone: 8109694445
Shown By
Agency Title: Griffith Realty
Agency Phone: 810-227-1016

Estimate Your Payment
Estimated Payment
$ 498.26 per month $378.35 Principal & Interest $70.33 Property Tax $49.58 Homeowner's Insurance
317 W Witherbee Street | MLS# 20261086360
This single family home located at 317 W Witherbee Street , Flint, Mi 48503 is currently listed for sale with an asking price of $170,000. This property was built in 1932 and has 3 bedrooms and 2 full baths with 1816 sq. ft. W Witherbee Street is located in the I N D I A N V I L L A G E subdivision within the Flint school district. Search I N D I A N V I L L A G E real estate on www.griffithrealty.com today.