
BEDS4
BATHS4 full 2 partial
SQUARE FEET6,967
MLS#20251016691
STATUS(Short Sale) - Active
PROPERTY TYPEResidential - Single Family
SUBDIVISIONT H E O A K S A T B E A C H L A K E
SCHOOLBrighton
Property Description
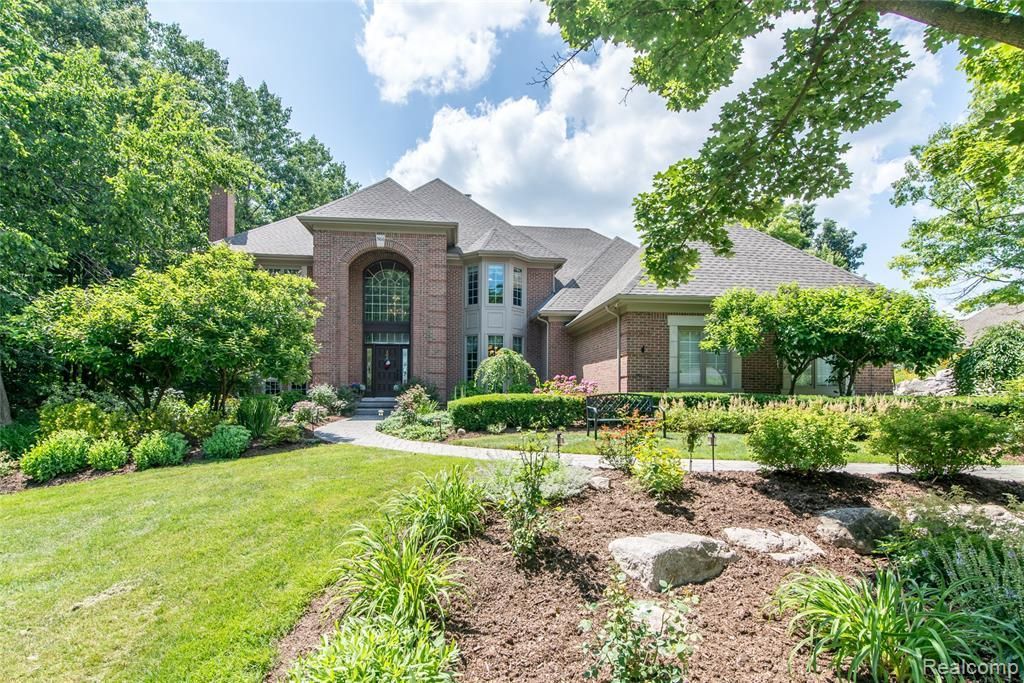
Welcome to this unbelievable rare find of an entertainer's dream home in the beautiful Oaks of Beach Lake. (Brighton.Twp) With over 6700 finished sq. ft this Executive estate home amenities include significant remodeling updates throughout entire home since 2021 Boasting 129' of lake frontage on private all sports Beach Lake including a slalom course. Along with watersports, amazing fishing, ice fishing & ice skating. Inside the community is a 2.5 mile walking/running trail. Enjoy your private; premium sandy beach, 16'x12' sun deck, ramp & 64' Bullman dock w/2 boat lifts incl. canopies. "T"? dock excl.) Entering the home you'll be amazed by the open floor plan and beautiful panoramic views of the lake. On the first and second floors within 4667 S.F. are a spectacular gourmet kitchen w/fireplace with custom cabinetry & Cambria tops, massive great room w/fireplace & floor to ceiling stonework, formal dining & living room w/fireplace, alongside a gorgeous office on the lakeside. Upstairs are 3 large bedrooms & 2 full baths for family and guests, and the amazing separate Primary Suite w/fireplace facing the lake with a sitting area, large bath, large Primary closet and an additional large craft/bonus room. In the fully finished 2100 sq.ft. lower level enjoy the large luxurious bar, butler's pantry, additional great room w/2 fireplaces surrounded by stone & hearth, full bath, fitness room, & game room. Also on the lower level is a 33.5' x 13' finished garage with an add'l 16 ft work area. From the lower-level, step outside to a large 400 S.F. stamped concrete patio or partially lower-level Trex deck 300 S.F. including an 8 person Marquis hot tub & seating area. From the kitchen you can enjoy the latest non-heat absorbing custom built Trex deck (500 S.F.). Enjoy large grassy areas, immaculate landscaping, mature trees; making lakeside living serene. This masterpiece offers an unparalleled lifestyle w/boating & water sports.Seller offer $10K for rate buy down
Property Features
Property Type: Residential - Single Family
Basement: Yes
Basement: Full, Partially Finished, Walk Out Access
Garage: 4 car attached
Heating: Forced Air, Natural Gas
Home Style: Colonial, Contemporary
Lot Size: 0.88 Acres
Roof Type: Asphalt
Stories: 2.0
Taxes: $12,039
Year Built: 1997
Amenities
High Speed Internet
Jetted Tub
Wet Bar
Spa Hottub
Feature Descriptions
Appliances: Bar Fridge, Convection Oven, Dishwasher, Disposal, Dryer, Free Standing Refrigerator, Gas Cooktop, Microwave, Other, Range Hood, Self Cleaning Oven, Stainless Steel Appliances, Washer, Wine Cooler, Water Purifier Owned, Water Softener Owned
Body of Water: Beach Lake
Days on Site: 392
Exterior: Brick, Cedar
Fireplace: Basement, Family Room, Gas, Great Room, Kitchen, Living Room, Master Bedroom
HOA Fee: 1200/ Annually
Laundry: Laundry Room
Lot Dimensions: 129X296
Parcel#: 1223102027
Parking: Four Car Garage, Attached, Electricityin Garage, Garage Door Opener, Oversized, Side Entrance
Parking Notes: Four Car Garage, Attached, Electricityin Garage, G
Patio/Porch: Deck, Patio
Pets Allowed: Yes
Sewer: Shared Septic
Summer Tax: 6473
Utilities: Cable Available, Underground Utilities
Water: Well
Water Features: All Sports Lake, Beach Front, Boat Facilities, Dock Facilities, Lake Front, Private Water Frontage, Waterfront
Winter Tax: 5566
Room Sizes
Bedroom: 13 X 13
Primary Bedroom: 22 X 21
Dining Room: 20 X 13
Breakfast Nook Room: 12 X 10
Family Room: 27 X 22
Game Room: 15 X 20
Great Room: 20 X 19
Kitchen: 26 X 13
Laundry: 10 X 9
Library: 15 X 14
Living Room: 16 X 16
Local Schools
School District: Brighton
Listed By / Shown By
Listed By
Agency Name: 3DX Real Estate-Brighton
Agency Phone: 8883041447
Shown By
Agency Title: Griffith Realty
Agency Phone: 810-227-1016

Estimate Your Payment
Estimated Payment
$ 5,723.06 per month $4,172.94 Principal & Interest $1,003.25 Property Tax $546.88 Homeowner's Insurance
3166 Beach Lake Drive W | MLS# 20251016691
This single family home located at 3166 Beach Lake Drive W, Brighton Township, Mi 48380 is currently listed for sale with an asking price of $1,875,000. This property was built in 1997 and has 4 bedrooms and 4 full and 2 partial baths with 6967 sq. ft. Beach Lake Drive W is located in the T H E O A K S A T B E A C H L A K E subdivision within the Brighton school district. Search T H E O A K S A T B E A C H L A K E real estate on www.griffithrealty.com today.