
BEDS3
BATHS1 full
SQUARE FEET1,052
MLS#20261052179
STATUSAccepting Backup Offers
PROPERTY TYPEResidential - Single Family
SUBDIVISIONElaine Park
SCHOOLRoyal Oak
Property Description
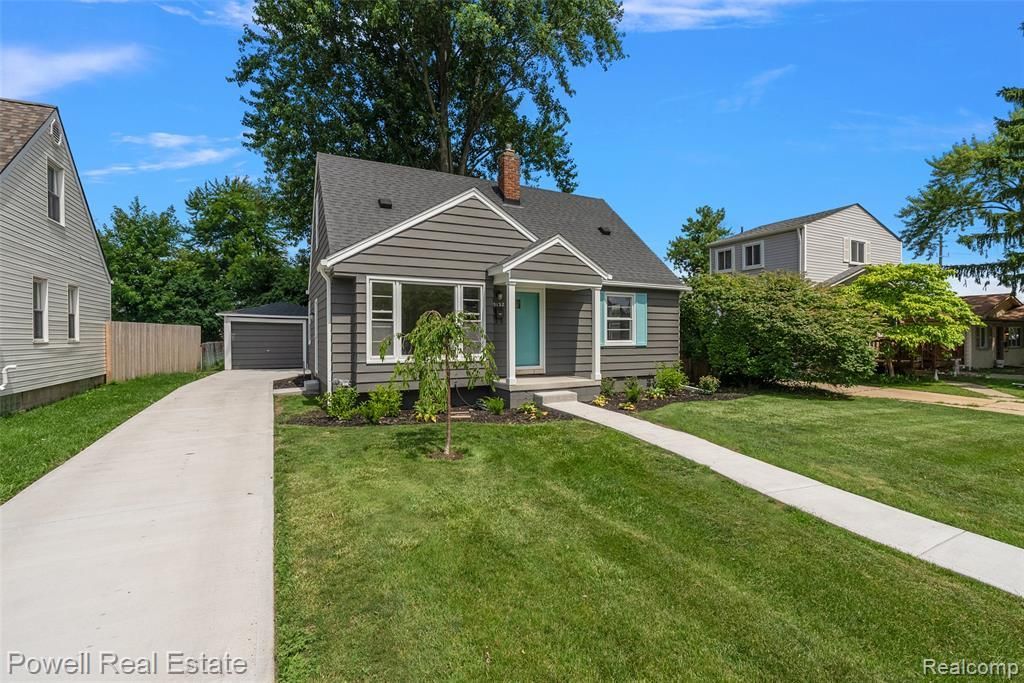
Welcome home! This 3 bedroom & one bathroom property sits on a partially fenced lot in Royal Oak! Located two miles away from downtown Berkley and around three miles from downtown Royal Oak, its central location offers plenty of options for things to do! It is also located across the street from Westwood Park. The property has been recently updated from the basement up! New cement driveway, walkway, and porch. The garage has been setup for electricity to be easily installed. New AC and furnace. Freshly painted throughout the house both inside and out! The basement has been waterproofed. Moving to the main floor, new flooring in the kitchen and refinished original hardwood floors throughout. New vanity and toilet in the bathroom, as well as plumbing throughout the house. Finally the upstairs bungalow has brand new carpet! This property is move in ready and waiting for you to make it a home! Seller is related to sellers agent.
Property Features
Property Type: Residential - Single Family
Basement: Unfinished
Cooling: Central Air
Fenced: Yes
Fuel Type: Natural Gas
Garage: 1
Heating: Forced Air
Home Style: Bungalow
Lot Size: 0.17 Acres
Year Built: 1952
Amenities
Awning/Overhang(s)
Chimney Cap(s)
Lighting
Fenced
Appliances
Electric Cooktop
Free-Standing Refrigerator
Feature Descriptions
Architecture: Bungalow
Days on Site: 11
Exterior: Aluminum
Foundation: Basement
Frontage Feet: 50
Garage/Parking: Detached, Driveway
Interior: Smoke Alarm, Cable Available, Programmable Thermostat
Lot Dimensions: 0.17 Acre(s)
Parking Notes: Detached, Driveway
Road Frontage: Paved, Pub. Sidewalk
Summer Tax: $2240.0000
Water Heater: Natural Gas
Winter Tax: $703.0000
Local Schools
School District: Royal Oak
Listed By / Shown By
Listed By
Agency Name: Powell Real Estate
Agency Phone: (248) 914-3682
Shown By
Agency Title: Griffith Realty
Agency Phone: 810-227-1016

Estimate Your Payment
Estimated Payment
$ 717.41 per month $634.29 Principal & Interest $0.00 Property Tax (data not provided by mls) $83.13 Homeowner's Insurance
3132 Parker Drive | MLS# 20261052179
This single family home located at 3132 Parker Drive, Royal Oak, MI 48073 is currently listed for sale with an asking price of $285,000. This property was built in 1952 and has 3 bedrooms and 1 full baths with 1052 sq. ft. Parker Drive is located in the Elaine Park subdivision within the Royal Oak school district. Search Elaine Park real estate on www.griffithrealty.com today.