
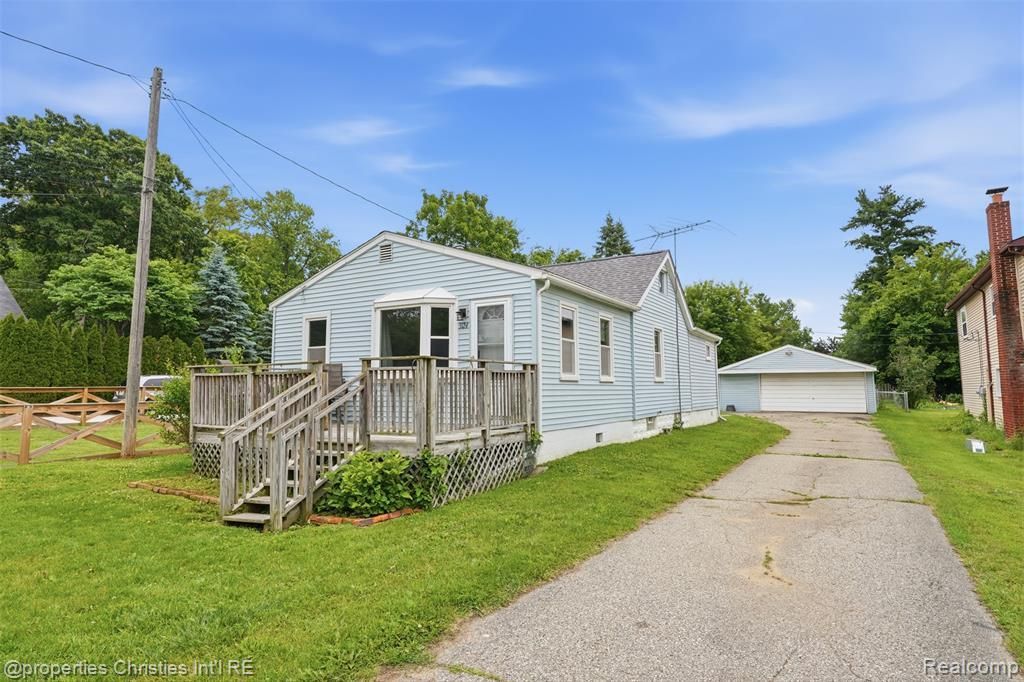
BEDS3
BATHS1 full
SQUARE FEET1,100
MLS#20261043388
STATUSPending
PROPERTY TYPEResidential - Single Family
SUBDIVISIONOak Groveno 1 - Auburn Hills
SCHOOLAvondale
Property Description
Opportunity awaits at 3124 Bessie Street in Auburn Hills. Sold as-is, this 3-bedroom, 1-bath home offers over 1,000 square feet of living space and presents a great opportunity for updates and improvements. This property sits on a large lot and features a 2.5-car detached garage, spacious backyard, and plenty of outdoor space to enjoy or reimagine. Inside, you’ll find a functional layout ready for your personal touches and renovation ideas. Several major mechanical updates have already been completed, including a new roof installed in May 2026, along with newer furnace and central air. Conveniently located near Oakland University, Downtown Auburn Hills, shopping, dining, parks, and major roadways including I-75 and M-59. Whether you’re looking to restore its charm, modernize the space, or make improvements over time, this home provides a solid foundation and plenty of potential. Don’t miss the opportunity to bring new life to this Auburn Hills property.
Property Features
Property Type: Residential - Single Family
Basement: Unfinished
Cooling: Central Air, Wall Unit(s)
Fuel Type: Natural Gas
Heating: Forced Air
Home Style: Ranch
Lot Size: 0.29 Acres
Year Built: 1928
Appliances
Free-Standing Gas Range
Free-Standing Refrigerator
Feature Descriptions
Architecture: Ranch
Days on Site: 34
Exterior: Vinyl
Foundation: Crawl, Basement
Frontage Feet: 50
Garage/Parking: Detached
Lot Dimensions: 0.29 Acre(s)
Parking Notes: Detached
Road Frontage: Paved
Summer Tax: $1300.0000
Water Heater: Natural Gas
Winter Tax: $1342.0000
Local Schools
School District: Avondale
Listed By / Shown By
Listed By
Agency Name: @properties Christie's Int'l R.E. Birmingham
Agency Phone: (248) 850-8632
Shown By
Agency Title: Griffith Realty
Agency Phone: 810-227-1016

Estimate Your Payment
Estimated Payment
$ 478.27 per month $422.86 Principal & Interest $0.00 Property Tax (data not provided by mls) $55.42 Homeowner's Insurance
3124 Bessie Street | MLS# 20261043388
This single family home located at 3124 Bessie Street, Auburn Hills, MI 48326 is currently listed for sale with an asking price of $190,000. This property was built in 1928 and has 3 bedrooms and 1 full baths with 1100 sq. ft. Bessie Street is located in the Oak Groveno 1 - Auburn Hills subdivision within the Avondale school district. Search Oak Groveno 1 - Auburn Hills real estate on www.griffithrealty.com today.