
BEDS4
BATHS2 full
SQUARE FEET2,529
MLS#20261068932
STATUSActive
PROPERTY TYPEResidential - Single Family
SUBDIVISIONV E N E T I A N V I L L A G E S U B
SCHOOLFraser
Property Description
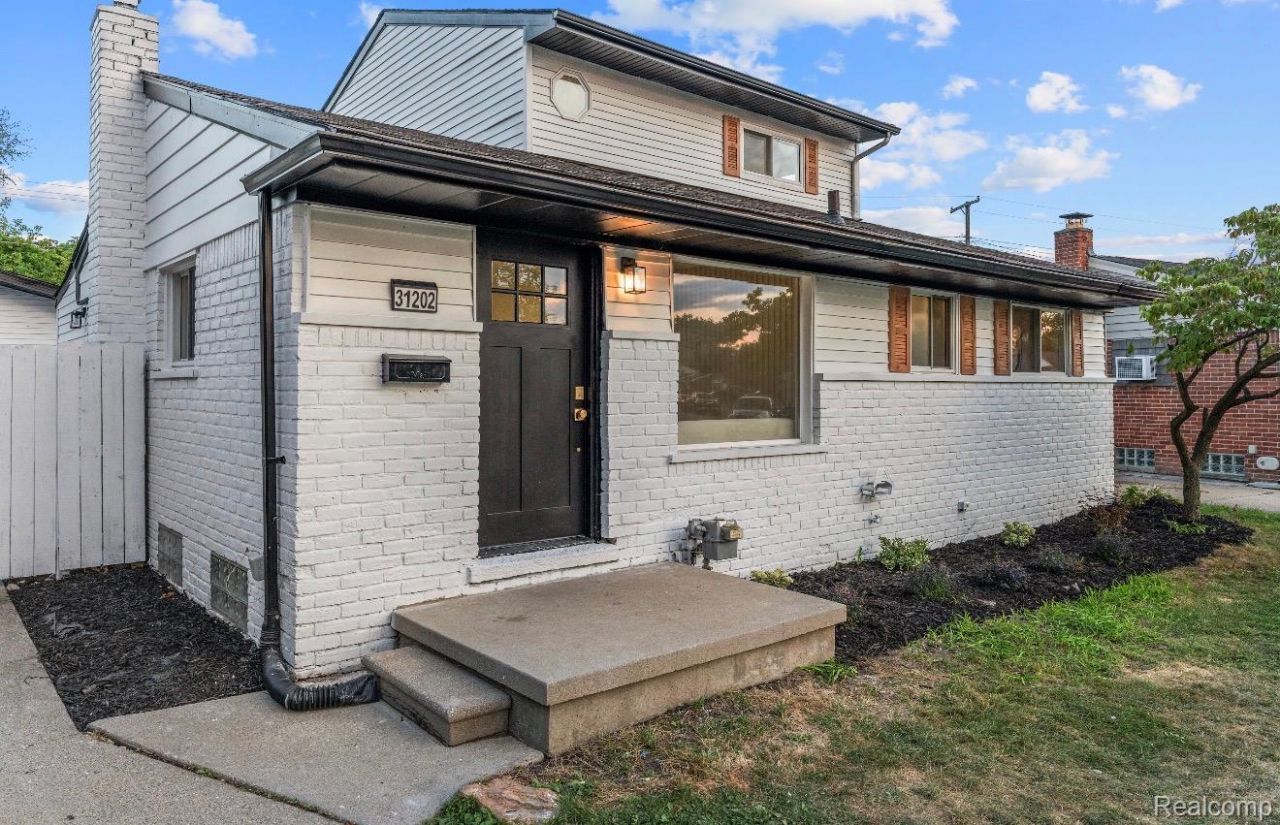
*Photos added Saturday* Completely renovated and move-in ready, this Fraser home offers stylish updates and designer touches throughout. Luxury vinyl plank flooring complements the bright, updated kitchen featuring quartz countertops and stainless steel appliances. Two beautifully renovated bathrooms provide a clean, modern finish, while the finished basement offers additional living and entertaining space. A new roof adds peace of mind and completes this thoughtfully updated home.
Property Features
Property Type: Residential - Single Family
Basement: Yes
Basement: Finished
Cooling: Central Air
Garage: 2
Heating: Forced Air, Natural Gas
Home Style: Colonial
Lot Size: 0.14 Acres
Roof Type: Asphalt
Stories: 2.0
Taxes: $2,100
Year Built: 1958
Feature Descriptions
Appliances: Dishwasher, Disposal, Free Standing Gas Range, Free Standing Refrigerator
Days on Site: 11
Exterior: Brick
Fireplace: Family Room, Gas
Laundry: Electric Dryer Hookup, Washer Hookup
Lot Dimensions: 53X116
Parcel#: 1405457029
Parking: Two Car Garage, Detached
Parking Notes: Two Car Garage, Detached
Patio/Porch: Patio
Sewer: Public Sewer
Summer Tax: 1800
Utilities: Above Ground Utilities
Water: Public
Winter Tax: 300
Room Sizes
Bedroom: 13 X 11
Primary Bedroom: 11 X 11
Breakfast Nook Room: 12 X 8
Great Room: 20 X 12
Kitchen: 17 X 6
Living Room: 16 X 12
Local Schools
School District: Fraser
Listed By / Shown By
Listed By
Agency Name: DOBI Real Estate
Agency Phone: 2483853350
Shown By
Agency Title: Griffith Realty
Agency Phone: 810-227-1016

Estimate Your Payment
Estimated Payment
$ 955.09 per month $689.70 Principal & Interest $175.00 Property Tax $90.39 Homeowner's Insurance
31202 Summer Lane E | MLS# 20261068932
This single family home located at 31202 Summer Lane E, Fraser, Mi 48026 is currently listed for sale with an asking price of $309,900. This property was built in 1958 and has 4 bedrooms and 2 full baths with 2529 sq. ft. Summer Lane E is located in the V E N E T I A N V I L L A G E S U B subdivision within the Fraser school district. Search V E N E T I A N V I L L A G E S U B real estate on www.griffithrealty.com today.