
BEDS3
BATHS2 full 2 partial
SQUARE FEET2,937
MLS#20261066083
STATUSActive
PROPERTY TYPEResidential - Single Family
SUBDIVISIONJ O Y R E A L T Y G R O S S E P O I N T E S U B
SCHOOLGrossePointe
Property Description
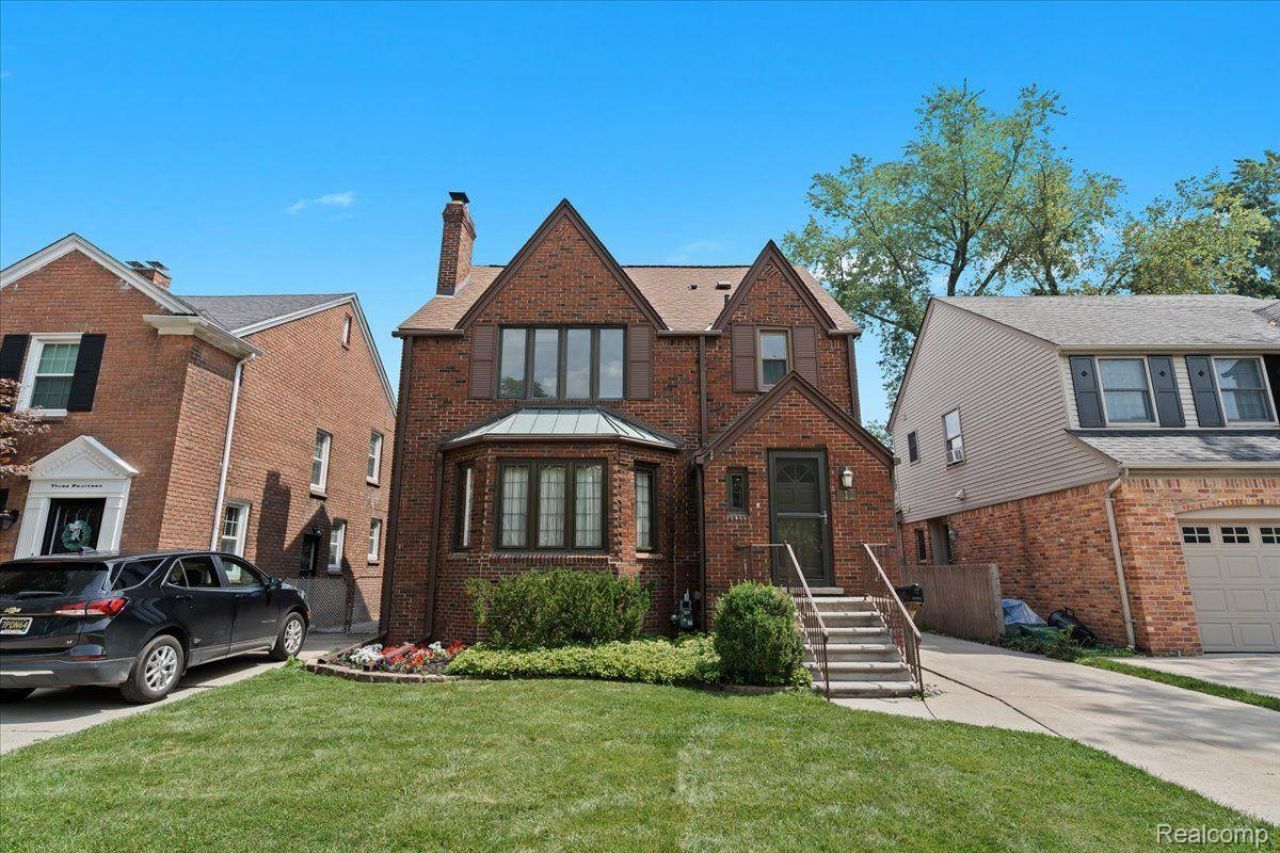
Absolute turnkey!! This beautiful 2037 sq ft 3 bedroom 2 full bath two half bath, historic colonial showstopper has had nearly every surface reworked. Over $195K spent on fresh renovations!! As you step into its foyer you will be greeted with an open layout which includes new subway porcelain tile, refinished staircase and bright open interiors. The massive living room has a refinished fireplace as well as new engineered hardwood flooring throughout which continue into the adjoining dining area and lower level office space complete with new lighting fixtures and modern decor. The chefs kitchen is fantastic and boasts new modern kitchen cabinetry with 36'' uppers and crown molding complete with granite countertops, herringbone backsplash, porcelain tile flooring and all stainless steel appliances. There is also a full half bath off the kitchen that was just installed. Upstairs there are three very large bedrooms to fit any family lifestyle. The master and second bedroom both have finished hardwood flooring and the third room has new carpet throughout. The third bedroom has a very cute Juliet balcony perfect to enjoy a warm summer evening. There are now two full bathrooms upstairs complete with new penny porcelain tile flooring, new vanities with marble tops and all new plumbing and light fixtures with gorgeous modern contemporary design. The shower surround are designer porcelain tile with glass tile accents to provide a great maintenance free surface. The spacious basement has also just been completely remodeled. Its vast open layout is perfect for an additional living room, movie room, play room or great workout area. It includes new blackout ceilings and new LVP flooring throughout creating the perfect space. The attached half bath also was redone and includes a new vanity with marble top as well as new fixtures and flooring. The mechanicals of the home are also all up to date and include a brand new installed central AC system to keep the entire home cool!
Property Features
Property Type: Residential - Single Family
Basement: Full, Partially Finished
Basement: Yes
Cooling: Central Air
Garage: 1.5
Heating: Baseboard, Natural Gas
Home Style: Colonial
Lot Size: 0.11 Acres
Roof Type: Asphalt
Stories: 2.0
Taxes: $5,147
Year Built: 1926
Feature Descriptions
Days on Site: 15
Exterior: Brick
Lot Dimensions: 40 x 114
Parcel#: 38010050113000
Parking: Oneand Half Car Garage, Detached
Parking Notes: Oneand Half Car Garage, Detached
Sewer: Public Sewer
Summer Tax: 2650
Water: Public
Winter Tax: 2497
Room Sizes
Primary Bedroom: 13 X 15
Bedroom: 11 X 17
Kitchen: 12 X 12
Primary Bathroom: 9 X 5
Bath Full: 7 X 7
Bath Lav: 8 X 8
Local Schools
School District: GrossePointe
Listed By / Shown By
Listed By
Agency Name: Secure Realty LLC
Agency Phone: 2489108827
Shown By
Agency Title: Griffith Realty
Agency Phone: 810-227-1016

Estimate Your Payment
Estimated Payment
$ 1,901.25 per month $1,301.73 Principal & Interest $428.92 Property Tax $170.60 Homeowner's Insurance
312 Mckinley Avenue | MLS# 20261066083
This single family home located at 312 Mckinley Avenue, Grosse Pointe Farms, Mi 48236 is currently listed for sale with an asking price of $584,900. This property was built in 1926 and has 3 bedrooms and 2 full and 2 partial baths with 2937 sq. ft. Mckinley Avenue is located in the J O Y R E A L T Y G R O S S E P O I N T E S U B subdivision within the GrossePointe school district. Search J O Y R E A L T Y G R O S S E P O I N T E S U B real estate on www.griffithrealty.com today.