
BEDS2
BATHS2 full
SQUARE FEET2,029
MLS#20261079645
STATUSPending
PROPERTY TYPEResidential - Single Family
SUBDIVISIONG L E N F O R D P A R K
SCHOOLBerkley
Property Description
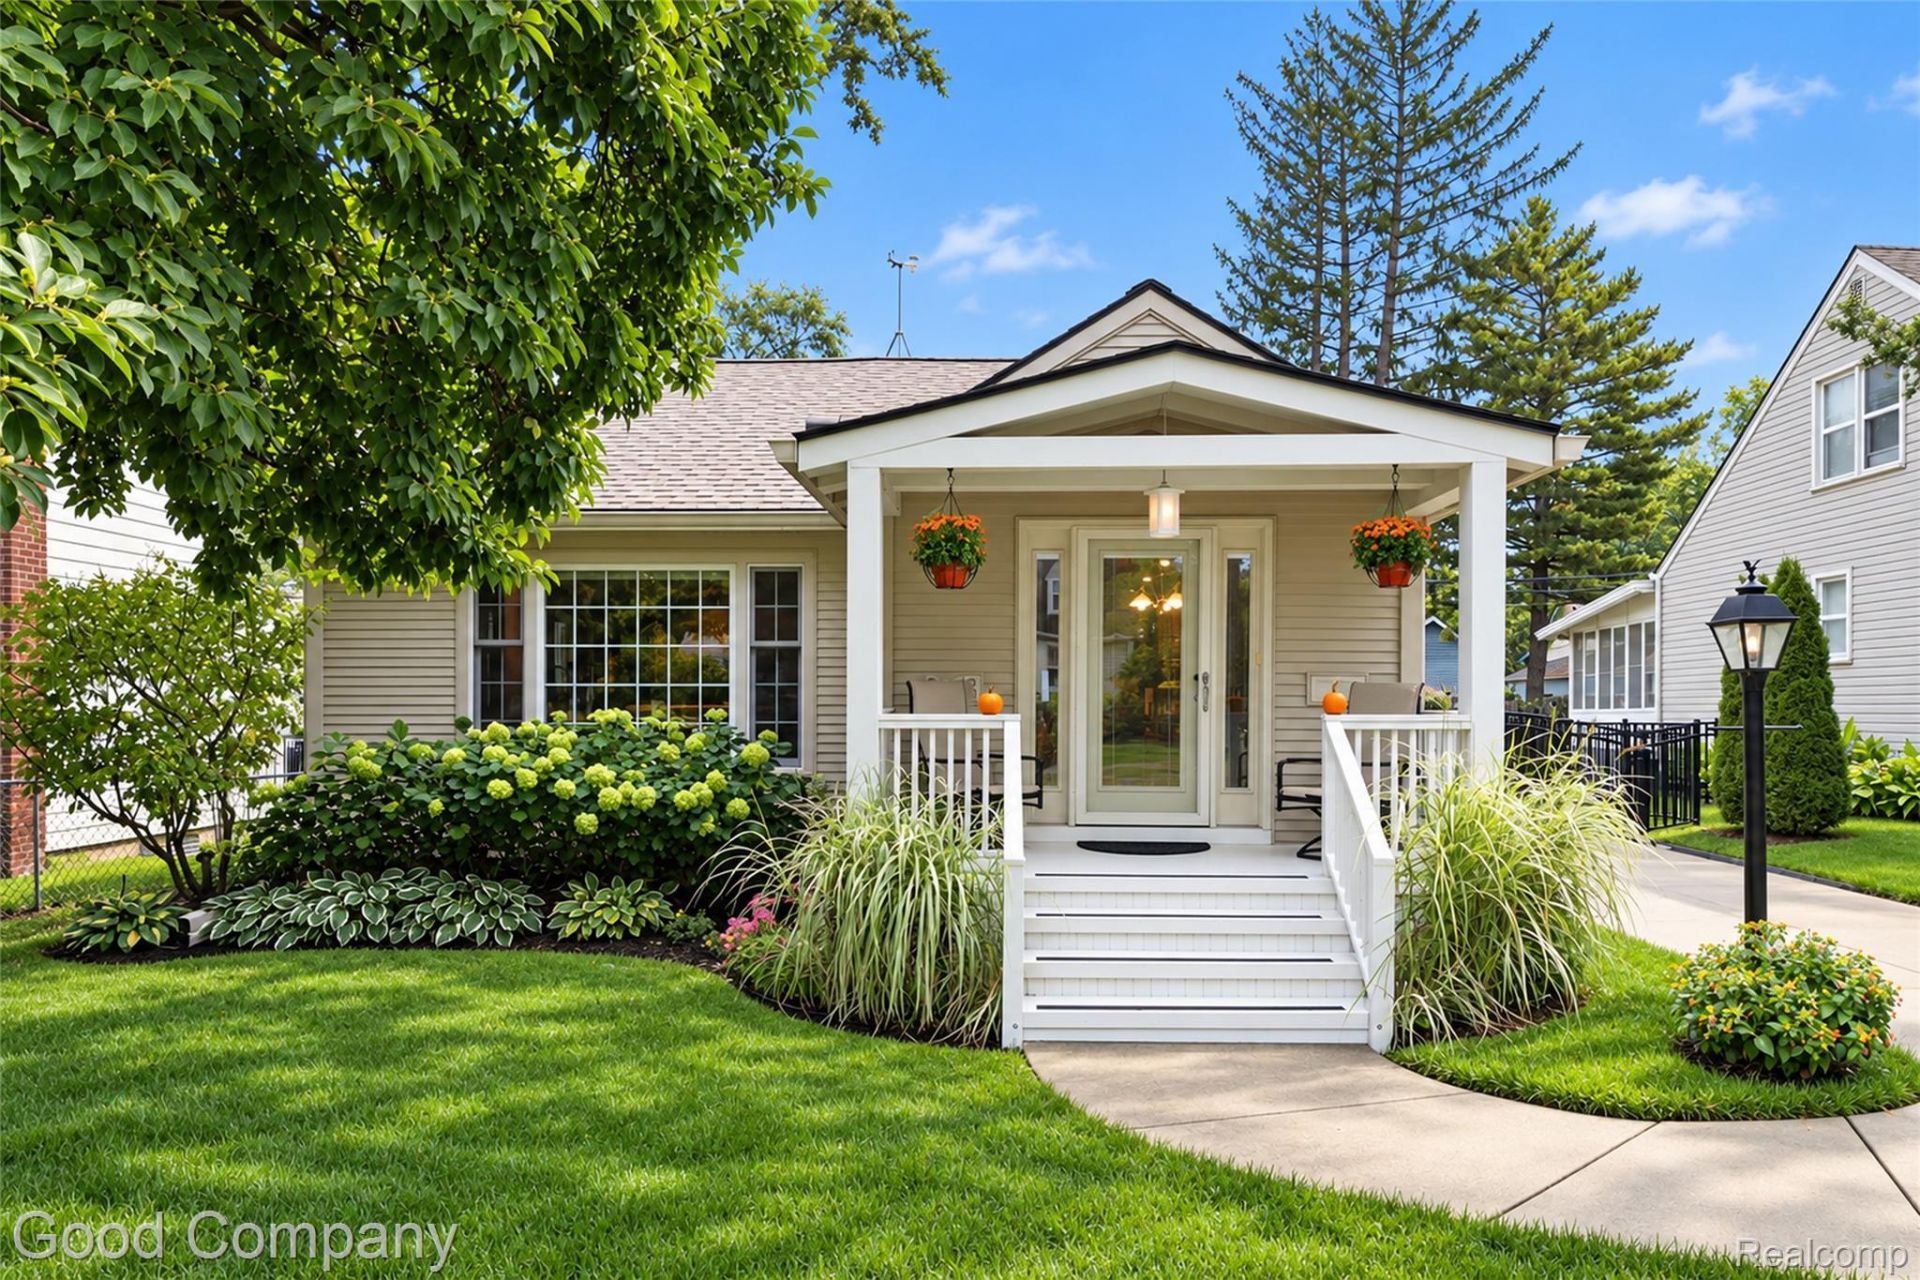
Pride of ownership abounds in this unique Berkley ranch with open floor plan,cathedral ceilings and custom lighting. Large master bedroom, main bathroomincludes skylight and whirlpool tub. Beautiful custom-built kitchen has newerstainless appliances, professional stainless sink, 40"? granite countertops &ceramic tile floors. Partly finished basement includes Race Deck flooring and lotsof storage. The full bath and laundry area has a luxury multi-head walk-in shower,mirrored closet, and desk/make-up area.Insulated 2+car garage with workshop, 70 Amp 220 Volt service, gas heat & mini-split A/C unit. The list of updates is long! Newer roof with gutter guards,Anderson windows, central vacuum, reinforced concrete driveway, brick paverpatio with garden area, fully fenced backyard, high efficiency furnace & centralA/C and 2 new water heaters.Short walk to downtown Berkley and all of the highly rated K-12 schools. Goodcentralized location off the Woodward corridor.
Property Features
Property Type: Residential - Single Family
Basement: Yes
Basement: Partially Finished
Cooling: Central Air
Garage: 2
Heating: Forced Air, Natural Gas
Home Style: Ranch
Lot Size: 0.13 Acres
Stories: 1.0
Taxes: $3,472
Year Built: 1950
Feature Descriptions
Appliances: Dishwasher, Dryer, Free Standing Gas Range, Free Standing Refrigerator, Microwave, Washer
Days on Site: 21
Exterior: Vinyl Siding
Lot Dimensions: 50X115
Parcel#: 2518207025
Parking: Two Car Garage, Detached
Parking Notes: Two Car Garage, Detached
Sewer: Public Sewer
Summer Tax: 3293
Water: Public
Winter Tax: 179
Room Sizes
Kitchen: 12 X 9
Bath Full: 8 X 6
Bedroom: 13 X 12
Primary Bedroom: 24 X 14
Dining Room: 12 X 12
Laundry: 18 X 8
Local Schools
School District: Berkley
Listed By / Shown By
Listed By
Agency Name: Good Company
Agency Phone: 2487335811
Shown By
Agency Title: Griffith Realty
Agency Phone: 810-227-1016

Estimate Your Payment
Estimated Payment
$ 1,295.97 per month $890.00 Principal & Interest $289.33 Property Tax $116.64 Homeowner's Insurance
3113 Gardner Avenue | MLS# 20261079645
This single family home located at 3113 Gardner Avenue, Berkley, Mi 48072 is currently listed for sale with an asking price of $399,900. This property was built in 1950 and has 2 bedrooms and 2 full baths with 2029 sq. ft. Gardner Avenue is located in the G L E N F O R D P A R K subdivision within the Berkley school district. Search G L E N F O R D P A R K real estate on www.griffithrealty.com today.