
BEDS5
BATHS2 full 1 partial
SQUARE FEET2,931
MLS#20261067811
STATUSActive
PROPERTY TYPEResidential - Single Family
SUBDIVISIONW O O D B R O O K
SCHOOLFarmington
Property Description
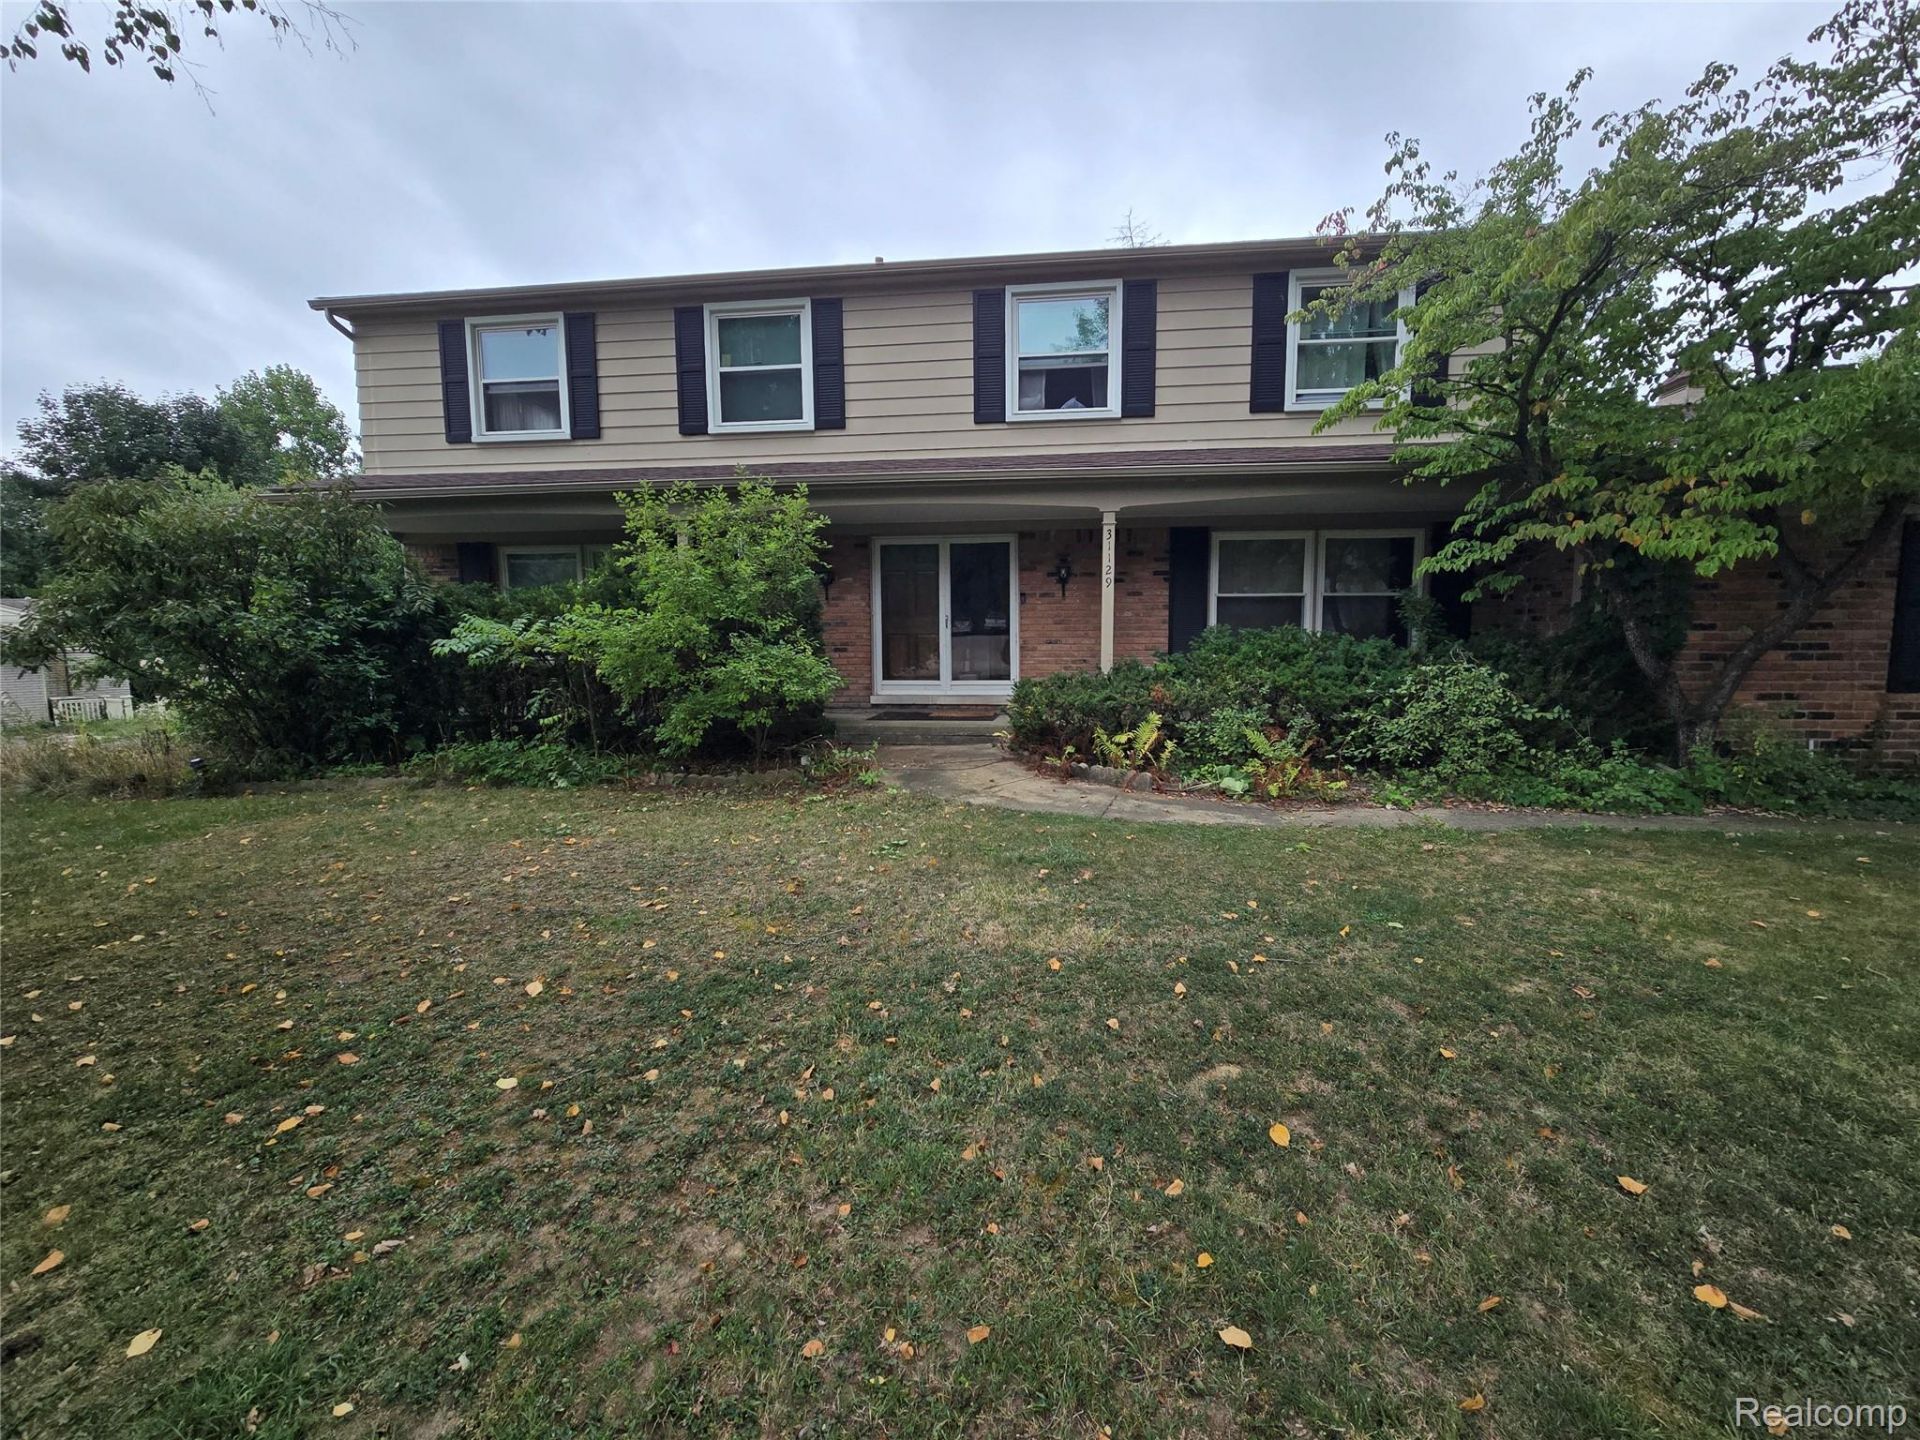
Cozy home tucked away in the friendly, desirable WoodBrook subdivision of northwest Farmington Hills in the highly rated Farmington hills school district. Great for a growing family and the hosting types. This home is lived in and needs updating, but it is located in a wonderful community and can easily be modified into a comfortable home tailored to you and your family for decades to come! Recent updates include new gutter system and new hot water heater. Five spacious bedrooms, two and a half baths, a library/den and two family rooms, picture yourself hosting game nights with friends or holidays with your family. Priced to sell, this one won't last long!! **12 HOUR NOTICE REQUIRED ON ALL SHOWINGS**
Property Features
Property Type: Residential - Single Family
Basement: Yes
Basement: Unfinished
Cooling: Ceiling Fans, Window Units
Garage: 2 car attached
Heating: Baseboard, Natural Gas
Home Style: Colonial
Lot Size: 0.44 Acres
Stories: 2.0
Taxes: $7,899
Year Built: 1965
Amenities
High Speed Internet
Feature Descriptions
Appliances: Built In Electric Oven, Dishwasher, Disposal, Dryer, Free Standing Gas Range, Free Standing Refrigerator, Microwave, Washer
Days on Site: 61
Exterior: Brick, Vinyl Siding
Fireplace: Family Room, Wood Burning
HOA Fee: 60/ Annually
Lot Dimensions: 157 x 122
Other Structures: Sheds
Parcel#: 2305251007
Parking: Two Car Garage, Attached
Parking Notes: Two Car Garage, Attached
Patio/Porch: Covered, Porch
Sewer: Public Sewer
Summer Tax: 6592
Water: Public
Winter Tax: 1307
Room Sizes
Living Room: 12 X 20
Family Room: 10 X 24
Dining Room: 10 X 16
Kitchen: 10 X 30
Laundry: 8 X 10
Library: 12 X 14
Primary Bedroom: 12 X 24
Bedroom: 12 X 14
Local Schools
School District: Farmington
Listed By / Shown By
Listed By
Agency Name: Modern Way Realty LLC
Agency Phone: 7342195615
Shown By
Agency Title: Griffith Realty
Agency Phone: 810-227-1016

Estimate Your Payment
Estimated Payment
$ 1,728.07 per month $945.87 Principal & Interest $658.25 Property Tax $123.96 Homeowner's Insurance
31129 Sturbridge Street | MLS# 20261067811
This single family home located at 31129 Sturbridge Street, Farmington Hills, Mi 48331 is currently listed for sale with an asking price of $425,000. This property was built in 1965 and has 5 bedrooms and 2 full and 1 partial baths with 2931 sq. ft. Sturbridge Street is located in the W O O D B R O O K subdivision within the Farmington school district. Search W O O D B R O O K real estate on www.griffithrealty.com today.