
BEDS1
BATHS1 full
SQUARE FEET715
MLS#20261068783
STATUSActive
PROPERTY TYPEResidential - Condominium
SUBDIVISIONR I V I E R A T E R R A C E C O N D O S U B
SCHOOLSouthLake
Property Description
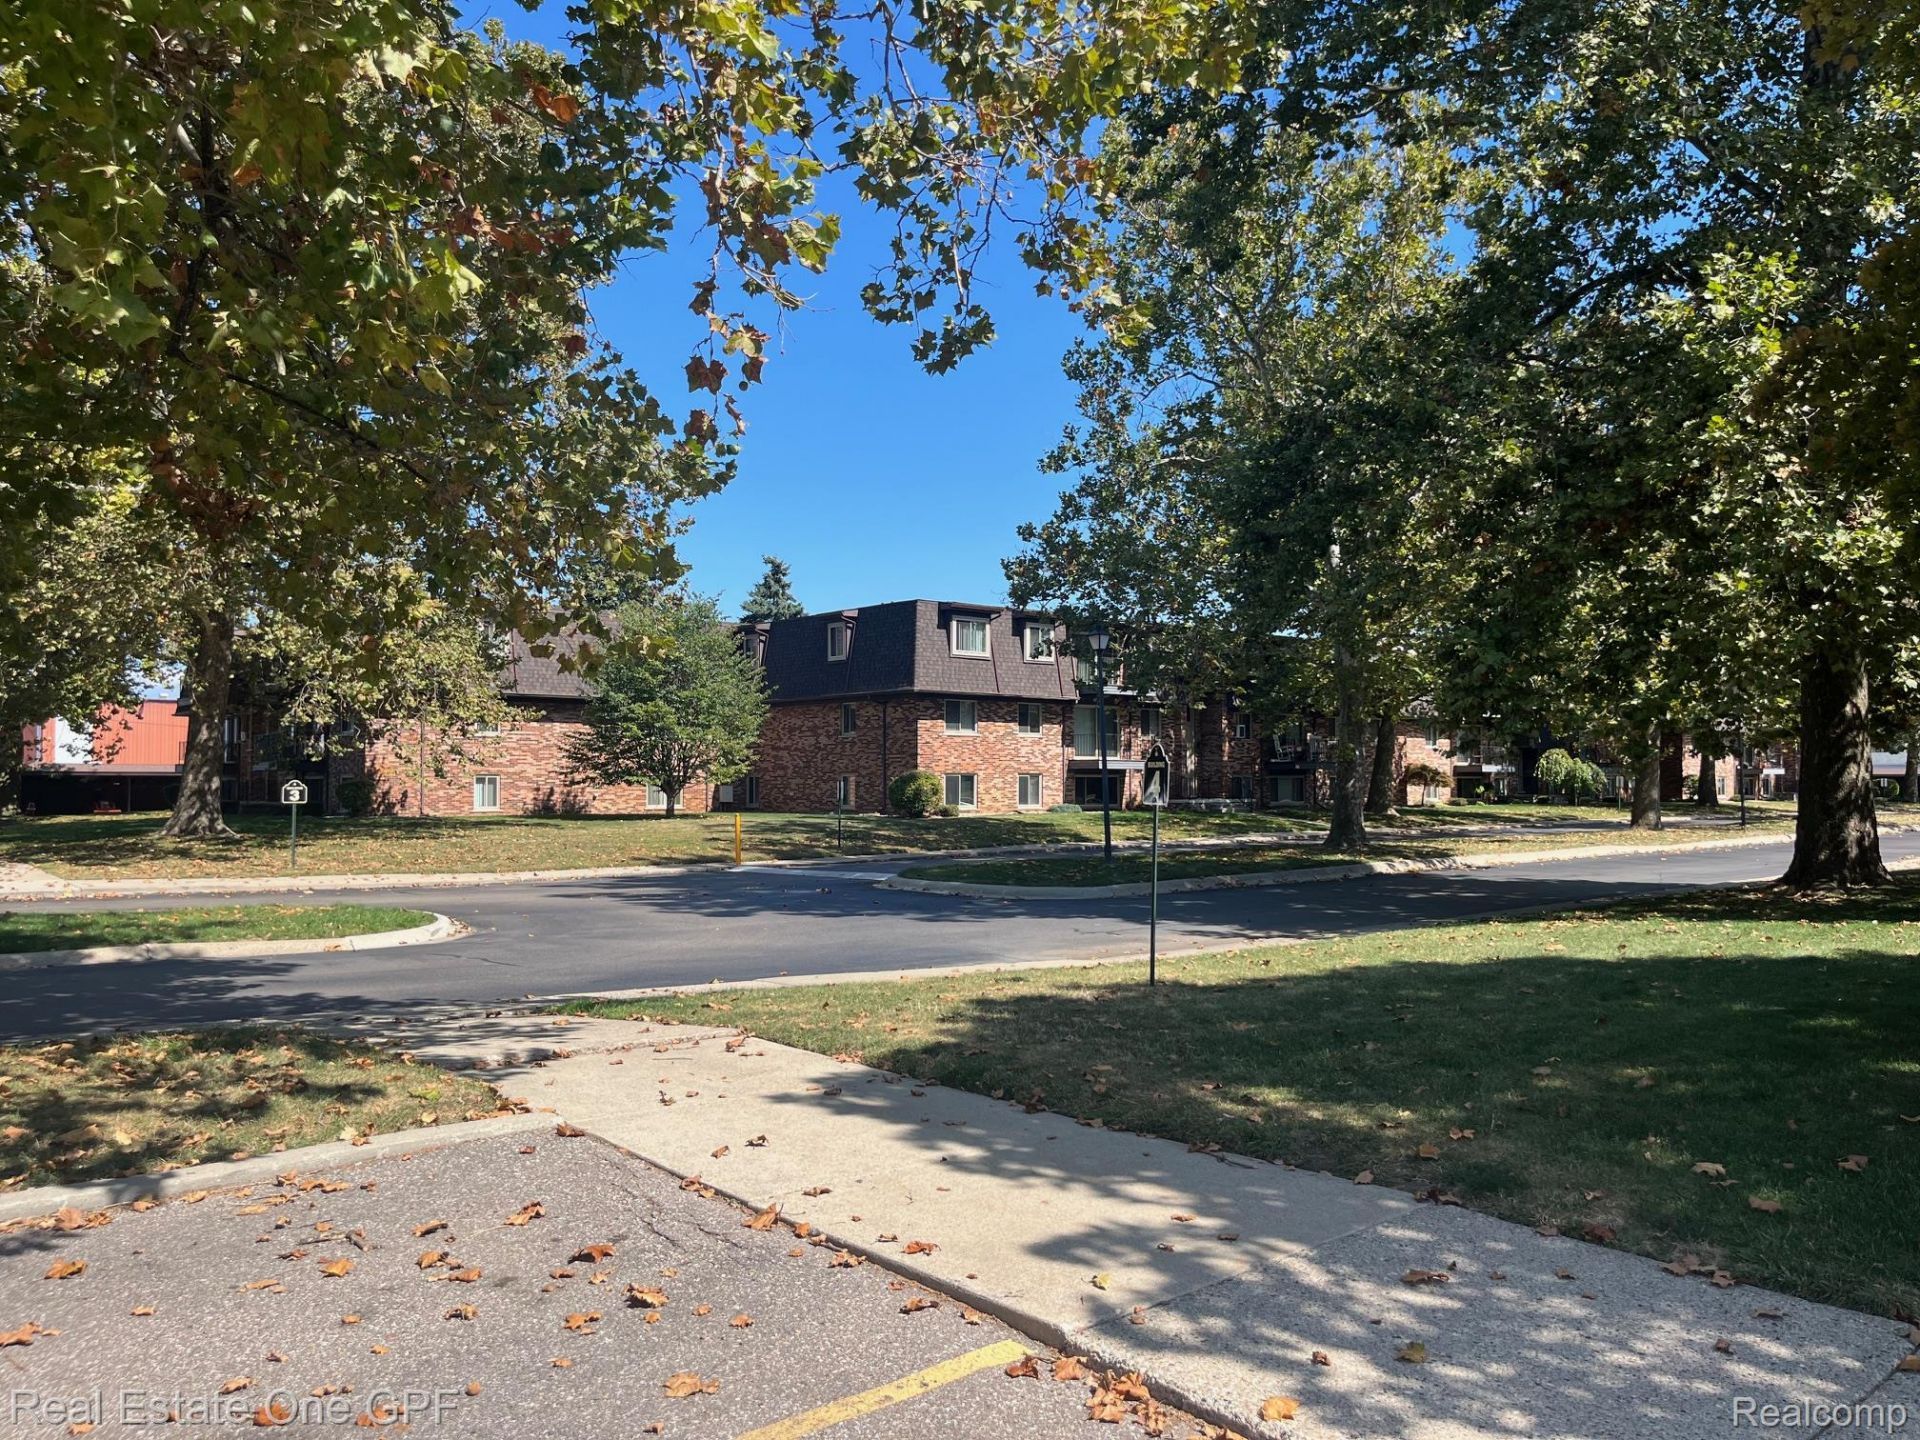
One bedroom condominium on the upper level at Riviera Terrace Condominiums on the nautical mile. Balcony overlooking the community center and community pool. Large bedroom with walk in closet. Updated bath with walk-in shower. Laundry in basement (shared in building) and storage closet. Walking distance to several restaurants such as Hook, Mike's on the Water, Watermark and Waves. Monthly association fee includes lawn maintenance, snow removal, gas, sewer and water. A licensed real estate agent must be present for all showings.
Property Features
Property Type: Residential - Condominium
Basement: Yes
Basement: Common, Partially Finished
Heating: Forced Air, Natural Gas
Home Style: Common Entry Building
Roof Type: Asphalt
Stories: 1.0
Taxes: $978
Year Built: 1969
Amenities
Gate House
Grounds Maintenance
Feature Descriptions
Appliances: Free Standing Electric Oven, Free Standing Refrigerator
Community Features: Clubhouse
Days on Site: 58
Exterior: Brick
HOA Fee: 318/ Monthly
Parcel#: 1435106063
Parking: Covered, No Garage
Parking Notes: Covered, No Garage
Pets Allowed: Cats Ok
Pool: Community
Sewer: Sewer At Street
Summer Tax: 978
Utilities: Above Ground Utilities
Water: Public
Room Sizes
Living Room: 21 X 12
Dining Room: 8 X 8
Kitchen: 9 X 6
Bedroom: 14 X 12
Bath Full: 6 X 5
Local Schools
School District: SouthLake
Listed By / Shown By
Listed By
Agency Name: Real Estate One GPF
Agency Phone: 3138840600
Shown By
Agency Title: Griffith Realty
Agency Phone: 810-227-1016

Estimate Your Payment
Estimated Payment
$ 370.98 per month $255.94 Principal & Interest $81.50 Property Tax $33.54 Homeowner's Insurance
311 Riviera Drive | MLS# 20261068783
This condo located at 311 Riviera Drive, Saint Clair Shores, Mi 48080 is currently listed for sale with an asking price of $115,000. This property was built in 1969 and has 1 bedrooms and 1 full baths with 715 sq. ft. Riviera Drive is located in the R I V I E R A T E R R A C E C O N D O S U B subdivision within the SouthLake school district. Search R I V I E R A T E R R A C E C O N D O S U B real estate on www.griffithrealty.com today.