
BEDS3
BATHS1 full 1 partial
SQUARE FEET1,575
MLS#20261069613
STATUSActive
PROPERTY TYPEResidential - Single Family
SUBDIVISIONM A N- F O R D H E I G H T S 2
SCHOOLDavison
Property Description
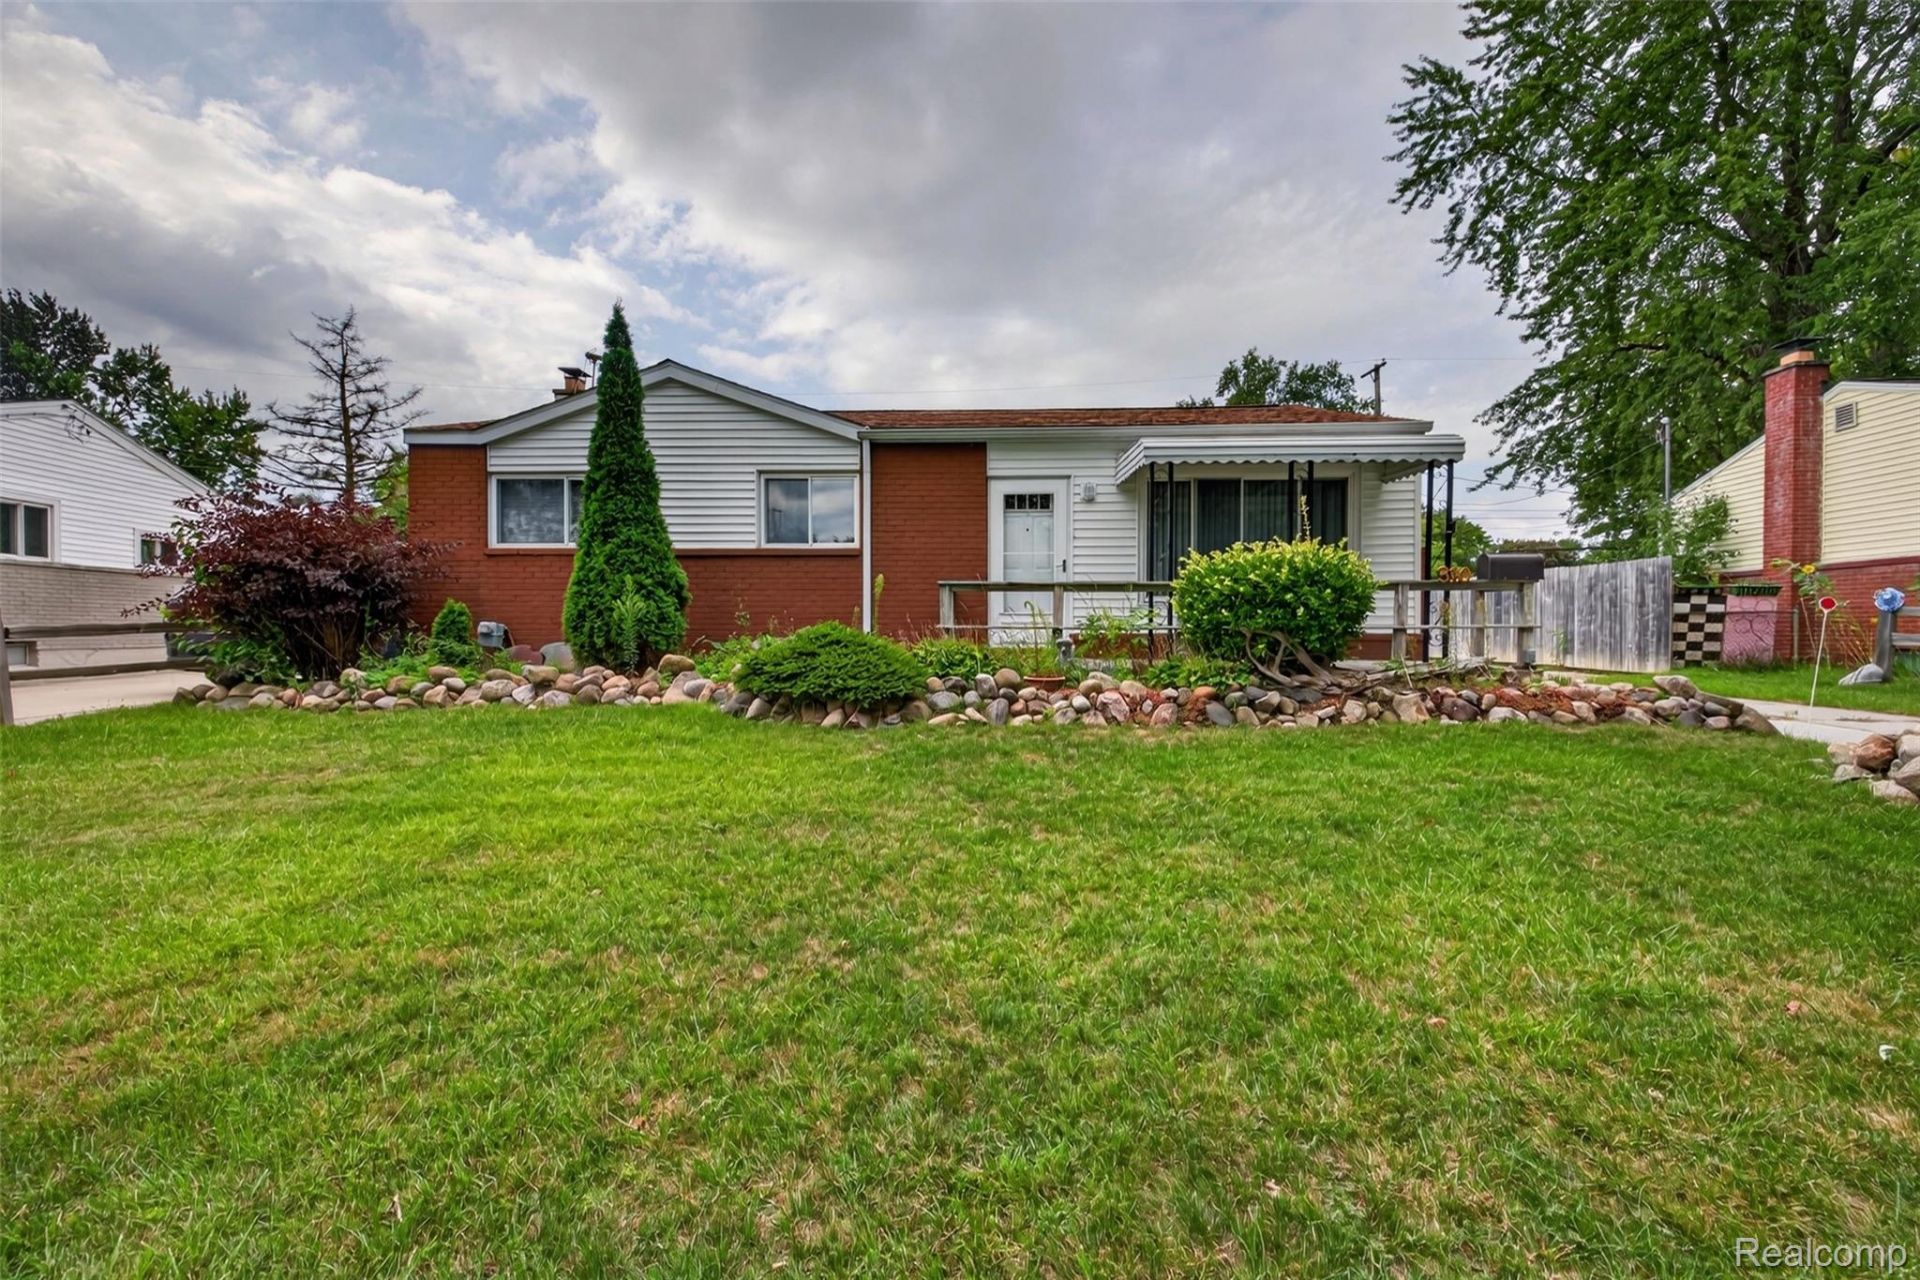
Charming 3-Bedroom Ranch in DavisonWelcome home to this charming three-bedroom ranch in Davison, offering comfortable living and plenty of space for a variety of needs. Whether you're a first-time homebuyer looking for a great place to start or looking to downsize into a manageable home, this property is worth a look!The finished basement provides additional living and recreation space, perfect for a family room, home office, workout area, or entertaining. Enjoy the convenience of a spacious 2.5-car garage and a large shed, providing plenty of room for vehicles, storage, and hobbies.Step outside to relax on the covered deck and enjoy the fenced-in backyard, offering privacy and a great space for outdoor activities, pets, or entertaining. With its practical layout, finished basement, and desirable outdoor features, this Davison ranch has plenty to offer. Schedule your showing today!
Property Features
Property Type: Residential - Single Family
Basement: Yes
Basement: Finished
Cooling: Wall Units
Garage: 2
Heating: Forced Air, Natural Gas
Home Style: Ranch
Lot Size: 0.16 Acres
Roof Type: Asphalt
Stories: 1.0
Taxes: $3,040
Year Built: 1959
Amenities
Lighting
Feature Descriptions
Days on Site: 54
Exterior: Brick, Vinyl Siding
Fencing: Back Yard
Lot Dimensions: 58x106x75x106
Other Structures: Sheds
Parcel#: 5210557026
Parking: Two Car Garage, Detached
Parking Notes: Two Car Garage, Detached
Patio/Porch: Covered, Deck, Porch
Sewer: Public Sewer
Summer Tax: 1911
Water: Public
Winter Tax: 1129
Room Sizes
Family Room: 20 X 17
Bath Lav: 4 X 5
Primary Bedroom: 10 X 11
Bedroom: 10 X 8
Living Room: 16 X 13
Bath Full: 9 X 6
Kitchen: 16 X 9
Local Schools
School District: Davison
Listed By / Shown By
Listed By
Agency Name: Real Estate One-Ortonville
Agency Phone: 2486275414
Shown By
Agency Title: Griffith Realty
Agency Phone: 810-227-1016

Estimate Your Payment
Estimated Payment
$ 746.46 per month $435.99 Principal & Interest $253.33 Property Tax $57.14 Homeowner's Insurance
310 Tamarac Drive | MLS# 20261069613
This single family home located at 310 Tamarac Drive, Davison, Mi 48423 is currently listed for sale with an asking price of $195,900. This property was built in 1959 and has 3 bedrooms and 1 full and 1 partial baths with 1575 sq. ft. Tamarac Drive is located in the M A N- F O R D H E I G H T S 2 subdivision within the Davison school district. Search M A N- F O R D H E I G H T S 2 real estate on www.griffithrealty.com today.